Dept. of Architecture
Bachelor of Architecture
Dept. of Architecture
Bachelor of Architecture
Dept. of Architecture
Bachelor of Architecture
See what this programme offers
The Department of Architecture offers a five-year programme of study leading to the Bachelor of Architecture degree. The rigorous programme equips students with a comprehensive and conscientious approach to architectural design, paying particular attention to the observations and analysis of the history, current-day conditions and future of the South Asian context. Its curriculum garners strong critical thinking abilities in order to achieve an informed design ethos.
The Programme shares its curriculum with the Liberal Arts Programme, the intersection of which creates a vital bond between parallels of research and practices within the interdisciplinary realm of architecture.
The programme provides exceptional expertise over the technological and rhetorical entanglements of architectural design and students are trained to operate in a manner consistent with professional standards and ethical responsibilities. As leaders of tomorrow, this programme prepares them to represent bold solutions, become active problem-solvers and explore a vision that improves society.
Second Semester
| Course Code | Course Title | Credit Hours |
|---|---|---|
| AR260 | Fundamentals of Architecture (S) | 3 |
| Total Credits: | 3 |
Third Semester
| Course Code | Course Title | Credit Hours |
|---|---|---|
| AR301 | Architecture Design I: Form, Space and Movement (S) | 6 |
| AR345 | Materializing Space: Building Technology I (T) | 3 |
| AR349 | Analyzing Architecture (S) | 3 |
| LA3XX | LA Elective Course (T):Pakistan Studies and Islamiat | 3 |
| LA3XX | LA Elective Course (T): History of Art, Design, Architecture II | 3 |
| Total Credits: | 18 |
Fourth Semester
| Course Code | Course Title | Credit Hours |
|---|---|---|
| AR401 | Architecture Design II: Site, Programme and User (S) | 6 |
| AR445 | Materializing Space: Building Technology II (S) | 3 |
| AR461 | Climate Architecture and Urban Environment (T) | 3 |
| AR435 | Digital Tools for Architects I (L) | 3 |
| LAXX | LA Elective Course 1 (T) | 3 |
| Total Credits: | 18 |
Fifth Semester
| Course Code | Course Title | Credit Hours |
|---|---|---|
| AR501 | Architecture Design III: Design in Non-urban Environments (S) | 6 |
| AR550 | History of Architecture and Human Settlements I (T) | 3 |
| AR545 | Materializing Space: Building Technology III (S) | 3 |
| AR535 | Digital Tools for Architects II (L) | 3 |
| LAXX | LA Elective Course 2 (T) | 3 |
| Total Credits: | 18 |
Sixth Semester
| Course Code | Course Title | Credit Hours |
|---|---|---|
| AR601 | Architecture Design IV: Design in Urban Environments (S) | 6 |
| AR650 | History of Architecture and Human Settlements II (T) | 3 |
| AR632 | Integrated Building Systems (T) | 3 |
| AR635 | Digital Tools for Architects llI (L) | 3 |
| AR661 | Strcuture for Architects (T) | 3 |
| Total Credits: | 18 |
Seventh Semester
| Course Code | Course Title | Credit Hours |
|---|---|---|
| AR701 | Architecture Design V Comprehensive Building Design (S) | 6 |
| AR747 | Contemporary Urban Theories and Criticism (T) | 3 |
| AR752 | Architectural Theories and Criticism: Since 1900 (S) | 3 |
| AR7XX | Architecture Electives (T) | 3 |
| LAXX | LA Elective Course 3(T) | 3 |
| Total Credits: | 18 |
Eight Semester
| Course Code | Course Title | Credit Hours |
|---|---|---|
| AR801 | Architecture Design VI: Correlations between Built and the Open | 9 |
| AR8XX | Architecture Electives (T) | 3 |
| LA812 | Research Methodologies (T) | 3 |
| LAXX | LA Elective Course (T) | 3 |
| Total Credits: | 18 |
Ninth Semester
| Course Code | Course Title | Credit Hours |
|---|---|---|
| AR943 | Design Thesis l (S) | 9 |
| AR941 | Professional Practice and Project Management Professional Practice: Standards, Ethics and Legal Aspects (T) Introduction to Project Management (T) |
3 |
| LA968 | Final Research Paper (T) | 3 |
| Total Credits: | 15 |
Tenth Semester
| Course Code | Course Title | Credit Hours |
|---|---|---|
| AR1043 | Design Thesis ll (S) | 9 |
| AR10XX | Visual Arguments: Representation, Territory and Architecture Development (T) | 3 |
| AR1029 | Internship | 3 |
| Total Credits: | 15 |
Total Credits Semesters 1-2 = 36
Total Credits Semesters 3-10 = 138
Total Credits required for a Bachelor of Architecture Degree = 174
(S=Studio, T=Theory, L=Lab)
MAIN STUDIOS
Architecture Design l, ll, lll, lV, V, Vl
AD I: Form, Space and Movement is an introduction to spatial design and thinking. It lays down the foundations for conceptual analysis through small scale explorative design projects. Students are introduced to fundamental architectural elements in order to integrate spatial and formal relationships in the understanding of form and space. Emphasis is on movement and human experience through space and time.
Scale and complexity of studio projects expand in the fourth semester with AD ll: Site, Program and User, in which students learn to construct appropriate design concepts and considerations through analysis of simplified building programmes, site forces, and user requirements. Scale and complexity of studio projects continue to expand in fifth and sixth semester studios.
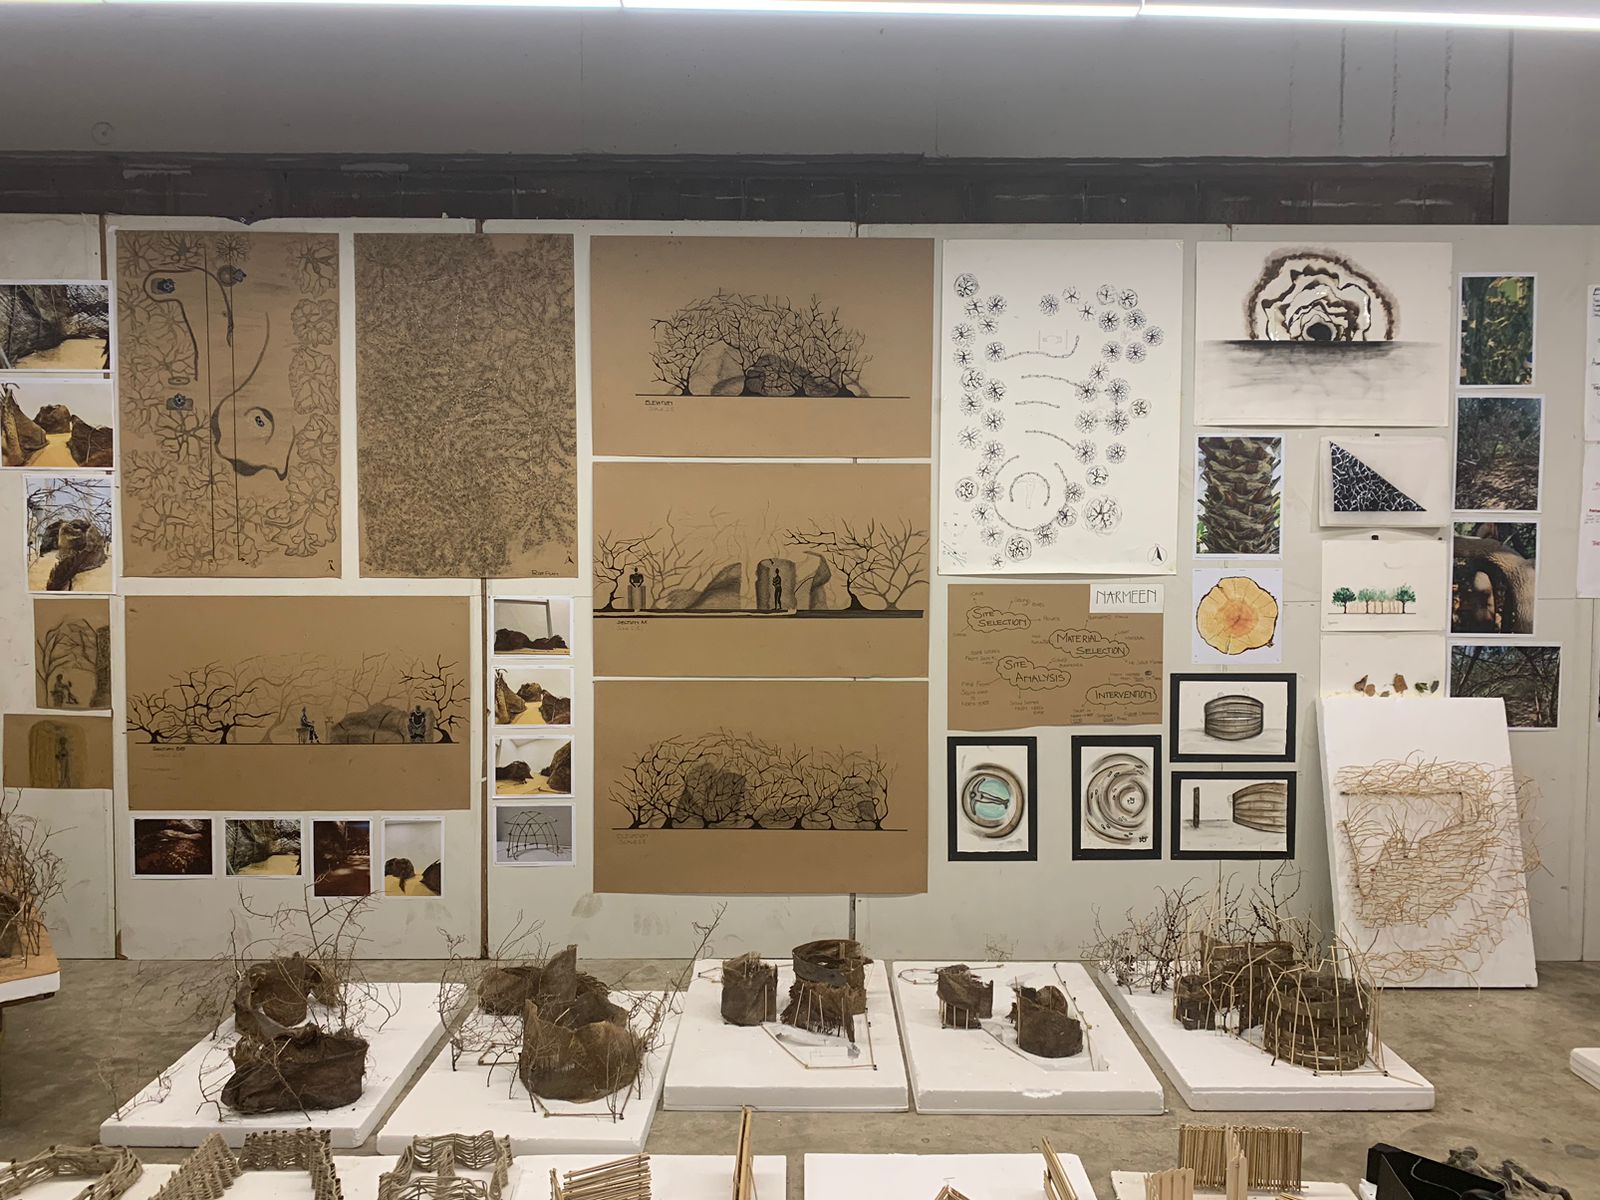
Architecture Design lll: Design in Non-urban Environments focuses on developing appropriate concepts, informed design decisions, efficient functional relationships, and relevant architectural languages through comprehensive analysis of more multifaceted building programmes, site and contextual forces, and user requirements in non-urban environments. Students are encouraged to use information gained in the coinciding Architecture and the Environment: Place, Identity, and Sustainability course to propose contextually pertinent design solutions.
The objectives of AD IV: Design in Urban Environments develop on the same groundings, but here students propose design solutions in urban Karachi. In each of these two third-year studios, students are also expected to demonstrate understanding of building materials, construction and structures gained through previous and coinciding Materializing Space: Building Technology l, ll, and lll courses.
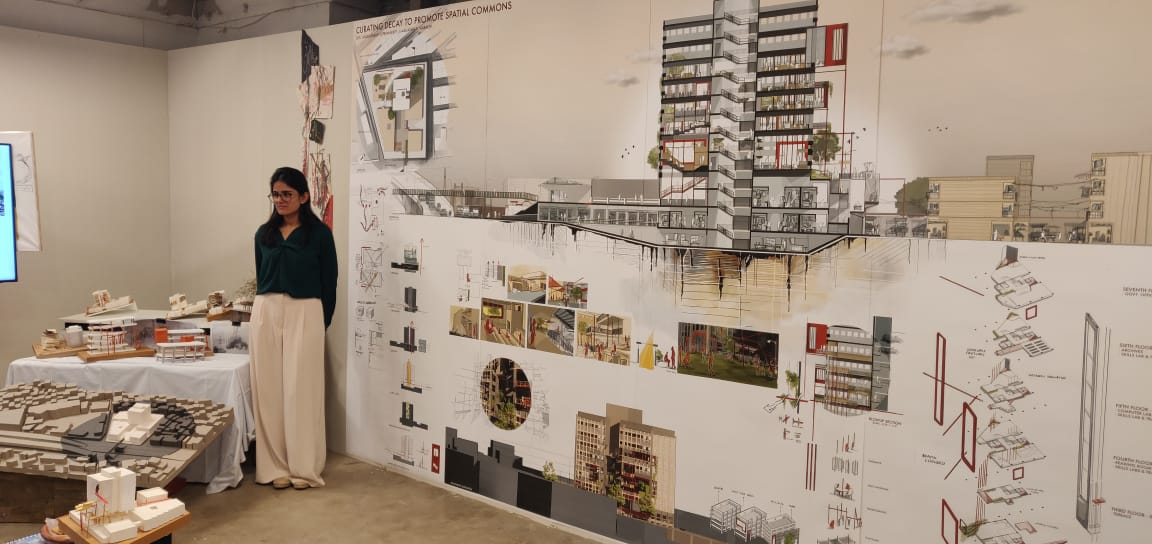
AD V: Comprehensive Building Design introduces students to complex building programmes with diverse user requirements. Comprehensive analysis and interpretation of building programme, site and contextual forces (physical, social, cultural, economic, political and climatic) and user requirements become a basis for evolving appropriate design concepts, making informed design decisions, and arriving at appropriate design solutions. Emphasis is on integrating advanced structural systems, materiality and construction methods, fundamental building services, life-safety systems and universal accessibility. Special emphasis is on integrating principles of sustainability in efforts to optimize, conserve, and reuse natural resources, provide healthy environments for occupants, and reduce the environmental impacts of buildings. Integrated Building Systems, an advanced building technology course in the previous semester, is exclusively designed to aid thinking in this advanced studio.
AD Vl: Correlations between Built and the Open focuses on arriving at appropriate architectural and urban design solutions to complex issues embedded in highly challenging urban settings and scenarios within Karachi. Interconnections between architecture and urban context are explored at length and the built is viewed as an opportunity to not only improve the quality of life within it, but also improve the quality of life around it. Emphasis is on understanding the responsibility of architects towards the urban domain.
Design Thesis l, ll
Two final-year studios are dedicated to developing and presenting a comprehensive design thesis. In Design Thesis l, students identify an architectural concern, theory, or place of interest, and formulate their own design considerations. They develop ideas through extensive reading, research, and analysis of relevant literature as they articulate potential implications for a design project. Actions pertaining to defining a project (development of programme, selection of site and context, and identification of user group) are shaped by exploration of ideas and analysis of relevant case studies. These actions, in turn, help refine the idea into a theoretical position that eventually shapes the thesis statement. This is followed by an in-depth analysis of the developed programme, selected site and context, and identified user group. Formulation of design objectives follows, and their appropriateness tested through diagramming and study models. These verified objectives provide the basis for development of schematic designs and detailed proposals in the following semester, in Design Thesis ll. At the end of the year, students present their projects to a panel of external jurors consisting of architectural practitioners, academics, and researchers.
MINOR STUDIOS
Fundamentals of Architecture (Architectural Bridge Studio)
This course is the first in a sequence of three studios designed to introduce students to the fundamentals of thinking and making in architecture, with a focus on developing architectural design thinking. The 14-week course is structured around three interconnected projects that progressively build observational, formal, and spatial skills.
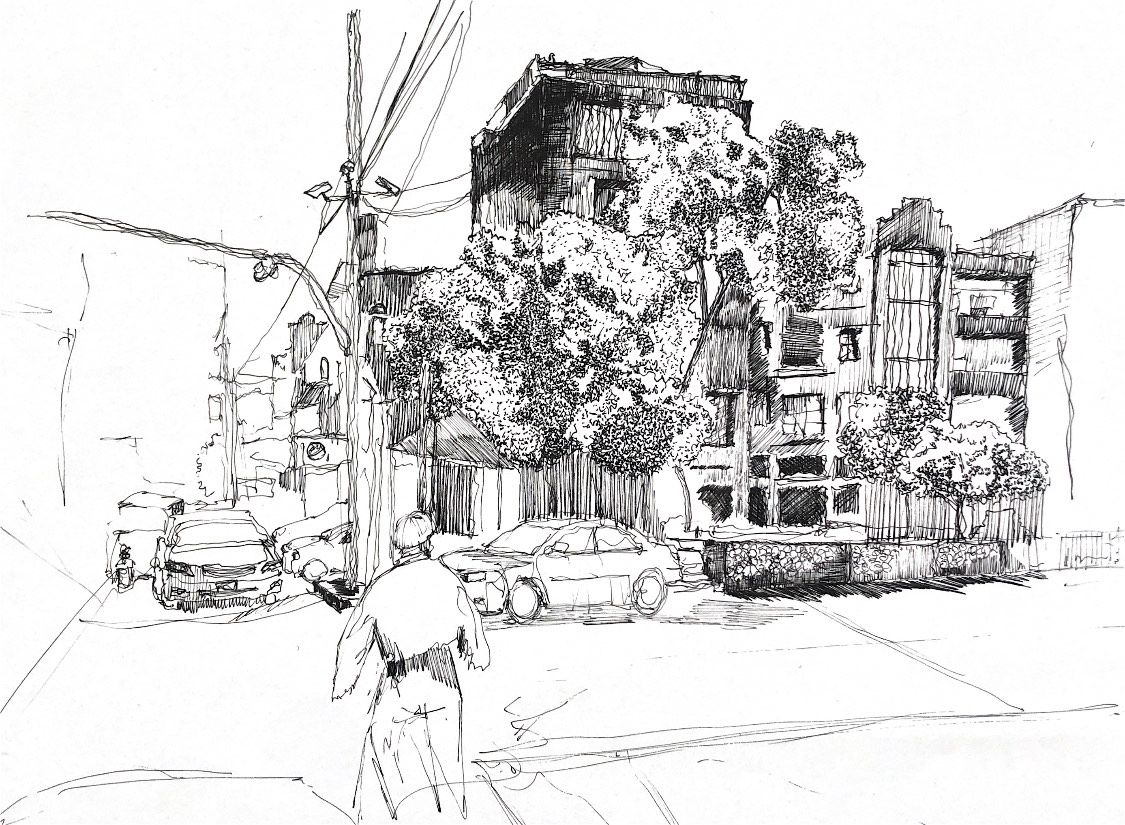
The course begins with Project 01 (Weeks 1-4) -Observation and Representation, where students observe and document a specific architectural detail within the immediate context of the school. Through freehand drawing, they explore texture, materiality, and the interplay of light and shadow to develop a keen eye for detail.
Building on this, Project 02 (Weeks 5-8) – Form and Light challenges students to freely manipulate form, translating their two-dimensional observations into three-dimensional explorations. The focus shifts to creating compelling compositions through the intentional play of light and shadow.
The final module, Project 03 (Weeks 9-12) – Scale and Experience (Weeks 13-14 for final review/refinement), introduces scale and human experience as central design concerns. Students are tasked with developing an architectural experience_ a sequence of events unfolding through space and time explored and communicated through vignette sketches, plans, sections, and elevations.
Analyzing Architecture
This course is an independent module leading up to a conclusive understanding of analysing architecture. It introduces the historical and analytical review of architecture from the perspective of Modern Masters and the Global South. It introduces and builds upon notions of space and being. This course begins with the introduction of Design Principles, contributions by the five Modern Masters towards the evolution of architecture through a critical lens, and analytically understanding architecture and its conceptualisation, ideation, and representation through works within the Global South. It will examine different design philosophies and the evolution of architecture and settlements through three analytical lenses, analysing through observation,analysing through drawings, and analysing through modelmaking. These conversations and criticality will be expanded through an understanding of spatial and non-spatial strategies revolving around, natural/climatic, built, cultural, and social ecologies. Through conversations, interactive discussions, with mediums such as presentations, readings, writing, and interactive exercises, the students will be able to absorb, critique, and learn from the methods of the various architects, their philosophies and approach to design. The curriculum develops an understanding of the various facets
that play a role in the evolution of architecture as human society has progressed in time. For a holistic understanding, co-existence and simultaneous development of design approaches from various regions of the world will be discussed for a better critical understanding. Through characteristics of architecture and spatial experiences on varying scales, it is aimed to inculcate knowledge about geometric, technical, as well as poetic/conceptual evolution around the spatial realm. A key component of this subject is to develop analytical approach, towards understanding, learning, and designing architecture through visual language and skills (sketching, painting, and analysing).
Materializing Space: Building Technology ll and lll
BMC II: This studio-based course builds upon the fundamentals of building construction and introduces students to advanced materials, construction techniques, and structural systems. The course bridges theoretical knowledge with on-site practice, enabling students to understand how material choices, construction procedures, and structural systems inform architectural design and detailing.
The course is structured around classroom lectures, site visits, and factory visits to provide first-hand exposure to construction processes and material manufacturing. It covers essential building components including staircases, steel structures, roof structures, surface rendering, and waterproofing & damp-proofing systems. Through a term-long project, students will apply their learning to analyze, document, and propose construction systems for a given architectural problem.
BMC III: This module introduces students to the properties and uses of different types of floors, glass, timber (softwoods & hardwoods), plywood, boards & laminates, glues, adhesives, fasteners and carpentry joints, windows & doors, suspended ceilings, curtain walls, and structural systems for building construction.
The course progresses in an organized sequence aligned with the actual stages of construction at site. Student architects are introduced and updated on new developments, innovations, materials, and systems in building construction.
LAB
Digital Tools for Architects l, ll, lll
The practices & theories underpinning communication and representation of architectural ideas have expanded significantly during the last three decades, largely driven by the technological possibilities. The primary objective of these courses is to enable students to utilize digital software as tools for representation in a unique way, reflecting upon how these skills will assist them in developing a critical viewpoint of their visual identity. Students will learn to pick up the nuances of digitization, and allow those findings to become the foundation of their work.
Digital Tools for Architects l introduces students to architecture software, including Autodesk AutoCAD, Google SketchUp Pro, and Adobe Photoshop, toward production and representation of digital architectural drawings.
Digital Tools for Architects II explores how a diverse range of methods and processes can be adopted to express originality and creativity through visual presentations as well as tactile outputs. It introduces students to creative applications of the Adobe Suite and Rhinoceros 3D.
Digital Tools for Architects lll will develop a sound understanding of the tools Autodesk Revit and Lumion 3D, by experimenting with these softwares in an unconventional and experimental fashion.
THEORY
Architecture, Climate and Urban Environment
Architecture does not float in a vacuum. It exists within a particular environment. These physical realities can be termed as a place, i.e., a specific area or region of the world. By its very existence, architecture can significantly influence and define our physical realities both natural and man-made. The relationship between architecture and place, however, is far more complex. Because architecture carries the capacity to influence and define place, it is imperative for place to influence and define architecture as well. If not, architecture can leave severe consequences on our surroundings and the life they entail. This semester-long course investigates the complex relationships between architecture, climate, and the built environment. Emphasis is placed on understanding the environmental, social, cultural, historic, and climatic forces that shape places and how these conditions can inform context-sensitive and climate- responsive architectural design. Students are introduced to sustainability not only as an environmental concern, but also as a social and cultural responsibility. The course encourages students to critically engage with architectural precedents, contemporary environmental challenges, and their own design work through an integrated theory and reflection-based approach.
Materializing Space: Building Technology l
It introduces students to the fundamental principles that govern how buildings are erected and the structural systems required to support them. The course progresses in a structured sequence, beginning with building sites, site surveys, soil types, and various types of foundations. It then moves to retaining walls, building structural systems, walling systems and materials, and arches. As new materials and construction techniques are constantly being introduced, the course ensures that students are made aware of both conventional and contemporary uses of materials and construction systems.
Structure of Architecture
This Introduction to Structures course spans 16 weeks, covering fundamental concepts and practical applications. The course begins with an introduction to structures, and building materials, followed by construction procedures and a site visit. Structural components are explored in-depth, including foundations, columns, beams, and slabs, with a mid-term exam. The course also covers non-RCC structures and concludes with student presentations and a final exam. Through a combination of lectures, site visits, and presentations, students will gain a comprehensive understanding of structural systems and their applications.
History of Architecture and Human Settlements l, ll
CThese history courses are offered over three successive semesters, beginning in the fourth and concluding in the sixth, and following the Histories of Art, Design and Architecture courses offered by the Liberal Arts Programme. Together, these two courses introduce students to the evolution of architecture and human settlements from prehistoric to contemporary times. Emphasis is on understanding how significant events, styles, architects, buildings and other factors influenced various cultures to produce the architecture and the built-environment of their times. It is a chronological survey of art and architecture of the world, taught from an architectural rather than an art-historical perspective. The history courses aim at familiarizing students with proper social sciences vocabulary and theoretical tools, which are in turn used to develop a perspective of human civilization split into prehistoric times up to 200 AD, 200 CE to approx. 1200 CE, 1900 CE to approx. 2000 CE.
This course is the second in the sequence of two theory modules leading up to a conclusive understanding of architectural history. It introduces the historical and analytical review of architecture from the perspective of human settlements and the factors that shape a society. It continues to build upon notions of space and being, introduced within the studio. This module begins from 400 CE, looking at the infusion of religion within societies, and development of settlements up till the 18th century It will examine different design philosophies and the evolution of architecture, landscapes, and settlements. These conversations will be supported by art, culture, technology and socio-political contexts. Through conversations, interactive lectures, with mediums such as presentations, readings, writing, and assignments, the students will be able to absorb, critique, and learn from the methods of the past. The curriculum develops an understanding of the various facets that play a role in the evolution of architecture as human society has progressed in time. For a holistic understanding, co-existence and simultaneous development of societies within various regions of the world will be discussed for a better chronological understanding. Through historical characteristics of architecture and human settlements on varying scales, it is aimed to inculcate knowledge about geometric, technical, as well as poetic/conceptual evolution around the spatial realm. A key component of this subject is to develop learning and observation through visual language and skills (sketching and analysing).
Integrated Building Systems
This course is envisioned to allow the students to analyze a work of architecture as an amalgam of multiple engineered systems. These include structural, electrical, and mechanical. It emphasizes the need to think of architecture as a “machine” whose efficiency must be developed owing to the multiple contextual, regional, and even global challenges that architecture is faced with. As the culmination of the stream technical courses, this course aims to help students integrate their knowledge of all the engineering systems to become better designers and also astute observers / interpreters of architectural challenges in our immediate and global setting.
Contemporary Urban Theories and Criticism
This course will first address the historical evolution of the city to understand “the urban”. It will then continue to understand and analyze the contemporary urban theoretical perspectives as well as the dilemmas that present themselves in the process. The course begins by examining the idea of urban theories and criticism, its limitations and an overview of the theories. It then continues to examine the foundations of the concepts of selected urban theories – through texts by geographers, political scientists, sociologists, scientists, and engineers. The selected themes that will be examined are, Origins of Cities, Industrial era, and the Modern city, Right to the City, Gendered City, Planetary Urbanization, Informality and Urbanization in the Global South, the Anthropocene and Urban tinkering. Throughout the course the students will be asked to reflect on their own experiences – in Karachi and elsewhere to challenge theory, as well as be introduced to literature on Karachi regarding the themes. It will address the deepening social, economic, and ecological inequities through themes that examine relationships between humans as well as between humans and the rest of biodiversity.
Architectural Theories and Criticism: Since 1900
This course is a chronological survey of art and architecture of the world, taught from an architectural rather than an art-historical perspective. This course aims at familiarizing students with proper social sciences vocabulary and theoretical tools, which are in turn used to develop a perspective of human civilization, especially with regards to material culture and history, ranging from about 1900 CE to approx. 2000 CE.
Professional Practice: Standards, Ethics and Legal Aspects
The course provides students with an overview of architectural practice. It familiarizes students with the diverse roles and responsibilities of the architect. It encourages an awareness of social, ethical and professional obligations of the architect. Students are introduced to various stages of an architectural project. Topics include relationship between architects, clients and contractors; significance, types, making and management of contracts; statutory bodies and professional associations; employment, forming partnerships and initiating an architectural practice.
Introduction to Project Management
Project Management is an essential skill-set for long term professional growth and various contexts we may be situated in in the future. Projects, whether large or small, individual or group, short term or long term, can be managed effectively through the application of key management fundamentals and processes and utilization of specific skills. While Professional Practice focuses on the specific roles, relationships, and ethics of the profession; Project Management teaches you how to deliver a project successfully. This course will also prepare students for post-graduation requirements to enter the workforce.
Visual Arguments: Representation, Territory and Architecture Development (T)
Architectural representation is a primary site of architectural thought. Drawings and diagrams establish the frameworks through which architecture investigates territory, organizes program, and constructs spatial form, while models extend these inquiries into material and spatial speculation. Through representation architects analyze existing conditions while projecting new spatial possibilities. Visual media therefore has the potential to operate as instruments of architectural inquiry. The diagrammatic narratives of Bernard Tschumi, the urban cartographies of Rem Koolhaas, and the speculative drawings of Lebbeus Woods demonstrate how representation becomes a field in which architecture formulates, tests, and advances its ideas. Situated in the final semester of the undergraduate program, the course examines representation as a critical instrument in the articulation of the architectural thesis. Working across multiple media, students develop representational strategies capable of translating research questions into architectural form. Canonical precedents drawn from architectural practice and theory provide reference points for understanding how visual media read territory, structure conceptual arguments, and speculate on spatial futures. The course culminates in the development of a coherent representational language for each student’s thesis project, clarifying the conceptual structure of the thesis while strengthening its final presentation.
ARCHITECTURE ELECTIVES
Southern Urbanism: Decentering Urban Theory Through the Lived City
Urban design and planning pedagogy in Pakistan is historically dominated by North American and European theories. Concepts like tactical urbanism, walkability, placemaking, and gentrification are frequently taught as neutral, universal vocabularies. However, when applied to the realities of the Global South, these terms often misdescribe or pathologize local phenomena. For instance, a community-driven street intervention labeled “tactical urbanism” in New York is frequently criminalized as encroachment or qabza in Karachi or Lahore. This course treats this friction not as a failure of local implementation, but as a critical pedagogical starting point. By provincializing Western canon, we investigate how the lived experiences of Pakistani cities can generate alternative, more accurate urban vocabularies. The course aims to decenter Eurocentric urban theory by empowering students to contrast textbook definitions with empirical, photographic evidence from their own local contexts, resulting in a public-facing “ABC Glossary” of Southern Urbanism.
Introduction to Landscape Architecture
This course introduces students to the principles and practices of landscape architecture, encompassing its history, theory, and various techniques with a particular emphasis on sustainable and ecological approaches. Students will delve into the evolution of landscape architecture, exploring key movements and influential figures such as Frederick Law Olmsted, while also understanding foundational design theories like biophilia and landscape ecology. Practical skills will be developed through techniques in site analysis and design processes, enabling students to assess site conditions and execute detailed plans. The course highlights the importance of sustainability, teaching strategies for creating environmentally responsible designs that conserve resources and support biodiversity. Through a series of projects, students will learn to analyze, plan, and design diverse outdoor spaces, integrating natural and built environments to create functional and aesthetically pleasing landscapes. By the end of the course, students will have a comprehensive understanding of how to blend aesthetic considerations with practical functionality, ensuring their designs meet both human needs and environmental goals.
Alternative Imaginations around Coastal Ecologies
Alternative ecologies is a research-driven elective, seeking to understand the cultural, social, and ecological aspects of the site. It is an interdisciplinary hands-on elective which introduces students to alternative ways of documentation, ideation, and representation. The course will use Clifton Sea View as a grounding field and a way to explore and experiment with observed inquiries. Students will interact with creatives from Fine Arts, Visual Arts, Architecture, and Design, with backgrounds in curation, research, and alternative processes. This experimental elective will introduce and use on-field documentation, in-class discussions, conversations with creatives in various disciplines, and most importantly, hands-on exploratory processes. The intention is to learn interdisciplinary ways to dig deeper into spatial and ecological queries, directly and subconsciously aiding research and iterative processes carried out in a design studio. The course acts as an extension, aid, as well as an alternative realm to find and develop your own process based research methodologies. Through conversations, interactive discussions, with mediums such as presentations, readings, writing, and interactive exercises, the students will be able to absorb, critique, and learn from the methods of creatives from alternative approaches. The curriculum develops an understanding of the various facets that play a role in the evolution of iterative process work revolving around spatial dimensions. Evaluation of this course will be done through weekly process/research work, in the form of feedback sessions, presentations/reviews, and a final curated exhibition of the work produced during the course.
Strategies for Adaptive Reuse – Interpretation, Investigation, Intervention
Built heritage is amongst the most rich and diversified manifestation of our common cultural heritage, formed over centuries of intervention in the landscape. It serves as a significant witness to human endeavours and aspirations. This very built heritage is today challenged by globalization, urbanization, mass tourism, economic, political, and social layers. The story of adaptive reuse is interwoven with the history of ancient monuments and the development of policy for the preservation of heritage. Terminologies like conservation to restoration and from preservation to maintenance exist in multiplicity that explicate the roots of an emerging adaptive reuse practice. This course introduces the evolution of philosophies of interpreting and intervening in built heritage, the theories and their applications.
PRACTICAL TRAINING
Internship
The internship program is aimed at introducing students to the requirements, activities and operations involved in working in architectural, spatial development and construction practices. The purpose is to enable and encourage the involvement of students in professional attachments, in order to develop an understanding of the general nature, principles, processes and procedures applied to projects in terms of idea formation, design development, documentation, implementation and reflections. The internship provides an opportunity for students to experience a working environment and harness their skill depending on the level of architectural study they are at. It is mandatory for students to complete twelve weeks of internship during the summer of third and fourth years of study. Students are to engage in internships at architectural firms, planning consultancies, research labs or trans-disciplinary agencies.
People
- Full-time Faculty
- Visiting Faculty
- Staff
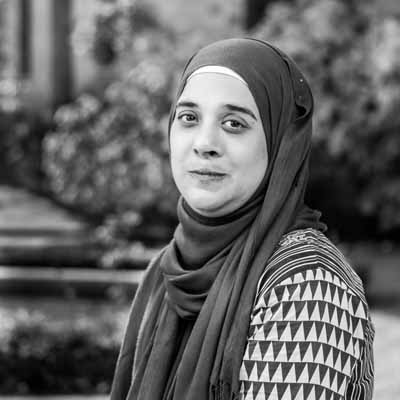
Dr. Suneela Ahmed
Associate Professor
- Doctor of Philosophy (Urban Design) Oxford Brookes University, Oxford, UK
- Masters of Urban Management, University of Canberra, Canberra, Australia
- B. Arch, IVS, Karachi
- PCATP ID: A02227
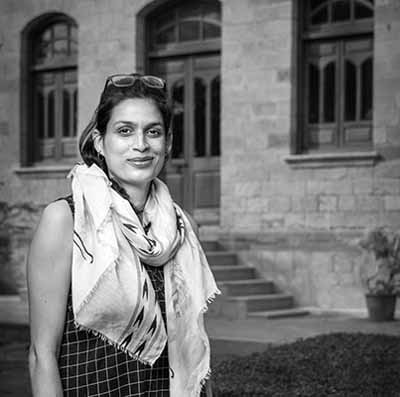
Durreshahwar Alvi
Assistant Professor
- MSc, UMD, Institute of Housing and Urban Development Studies, Rotterdam, The Netherlands
- B.Arch. National College of Arts, Lahore, PK
- PCATP ID: A03901
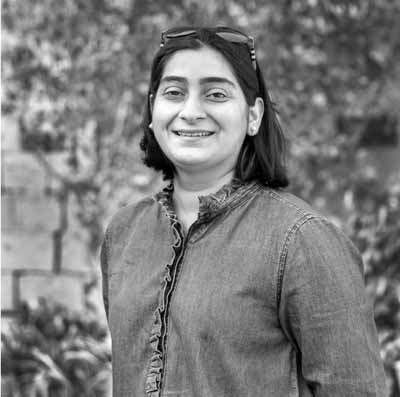
Ira Kazi
Assistant Professor and Head of Department
- M.Arch, Urban and Regional Planning, New York Institute of Technology, USA
- B.Arch., Mehran University of Engineering and Technology, Jamshoro, Pakistan
- PCATP ID: A03207
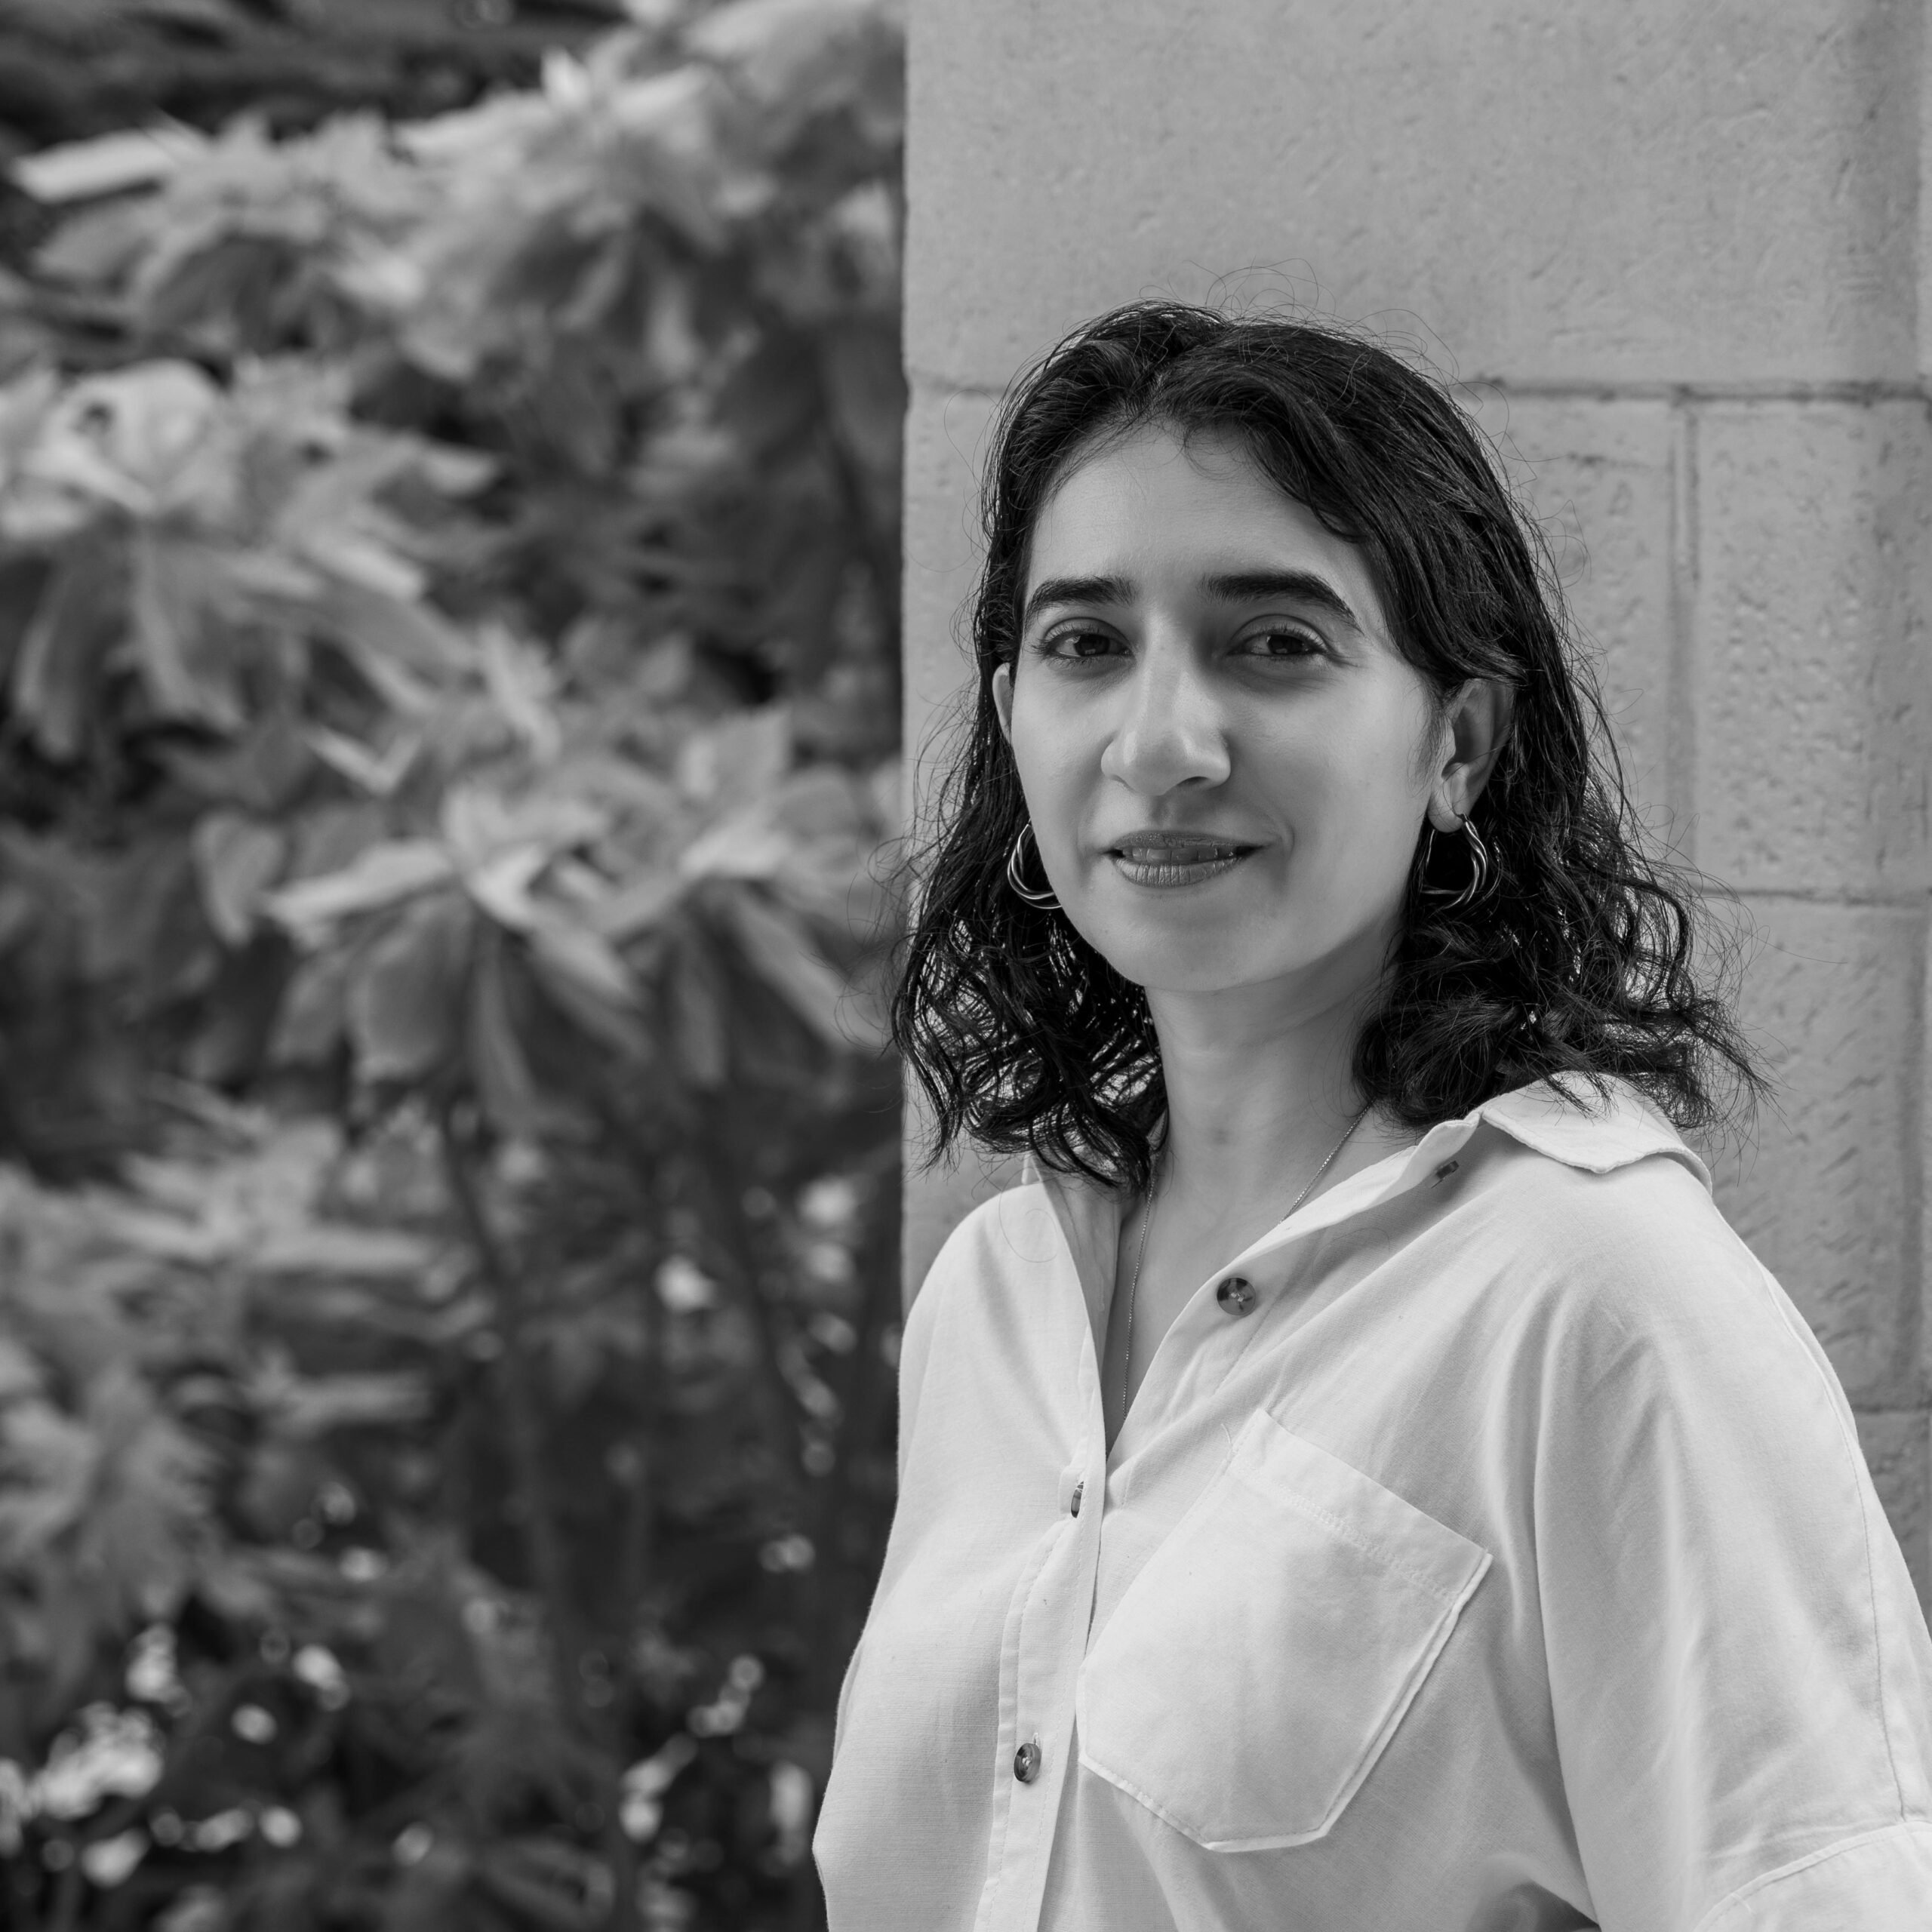
Ayesha Sarfaraz
Assistant Professor
- Master of Architecture, University of Michigan – Ann Arbor, Michigan, USA
- B. Arch. National College of Arts.
- PCATP ID: A04049
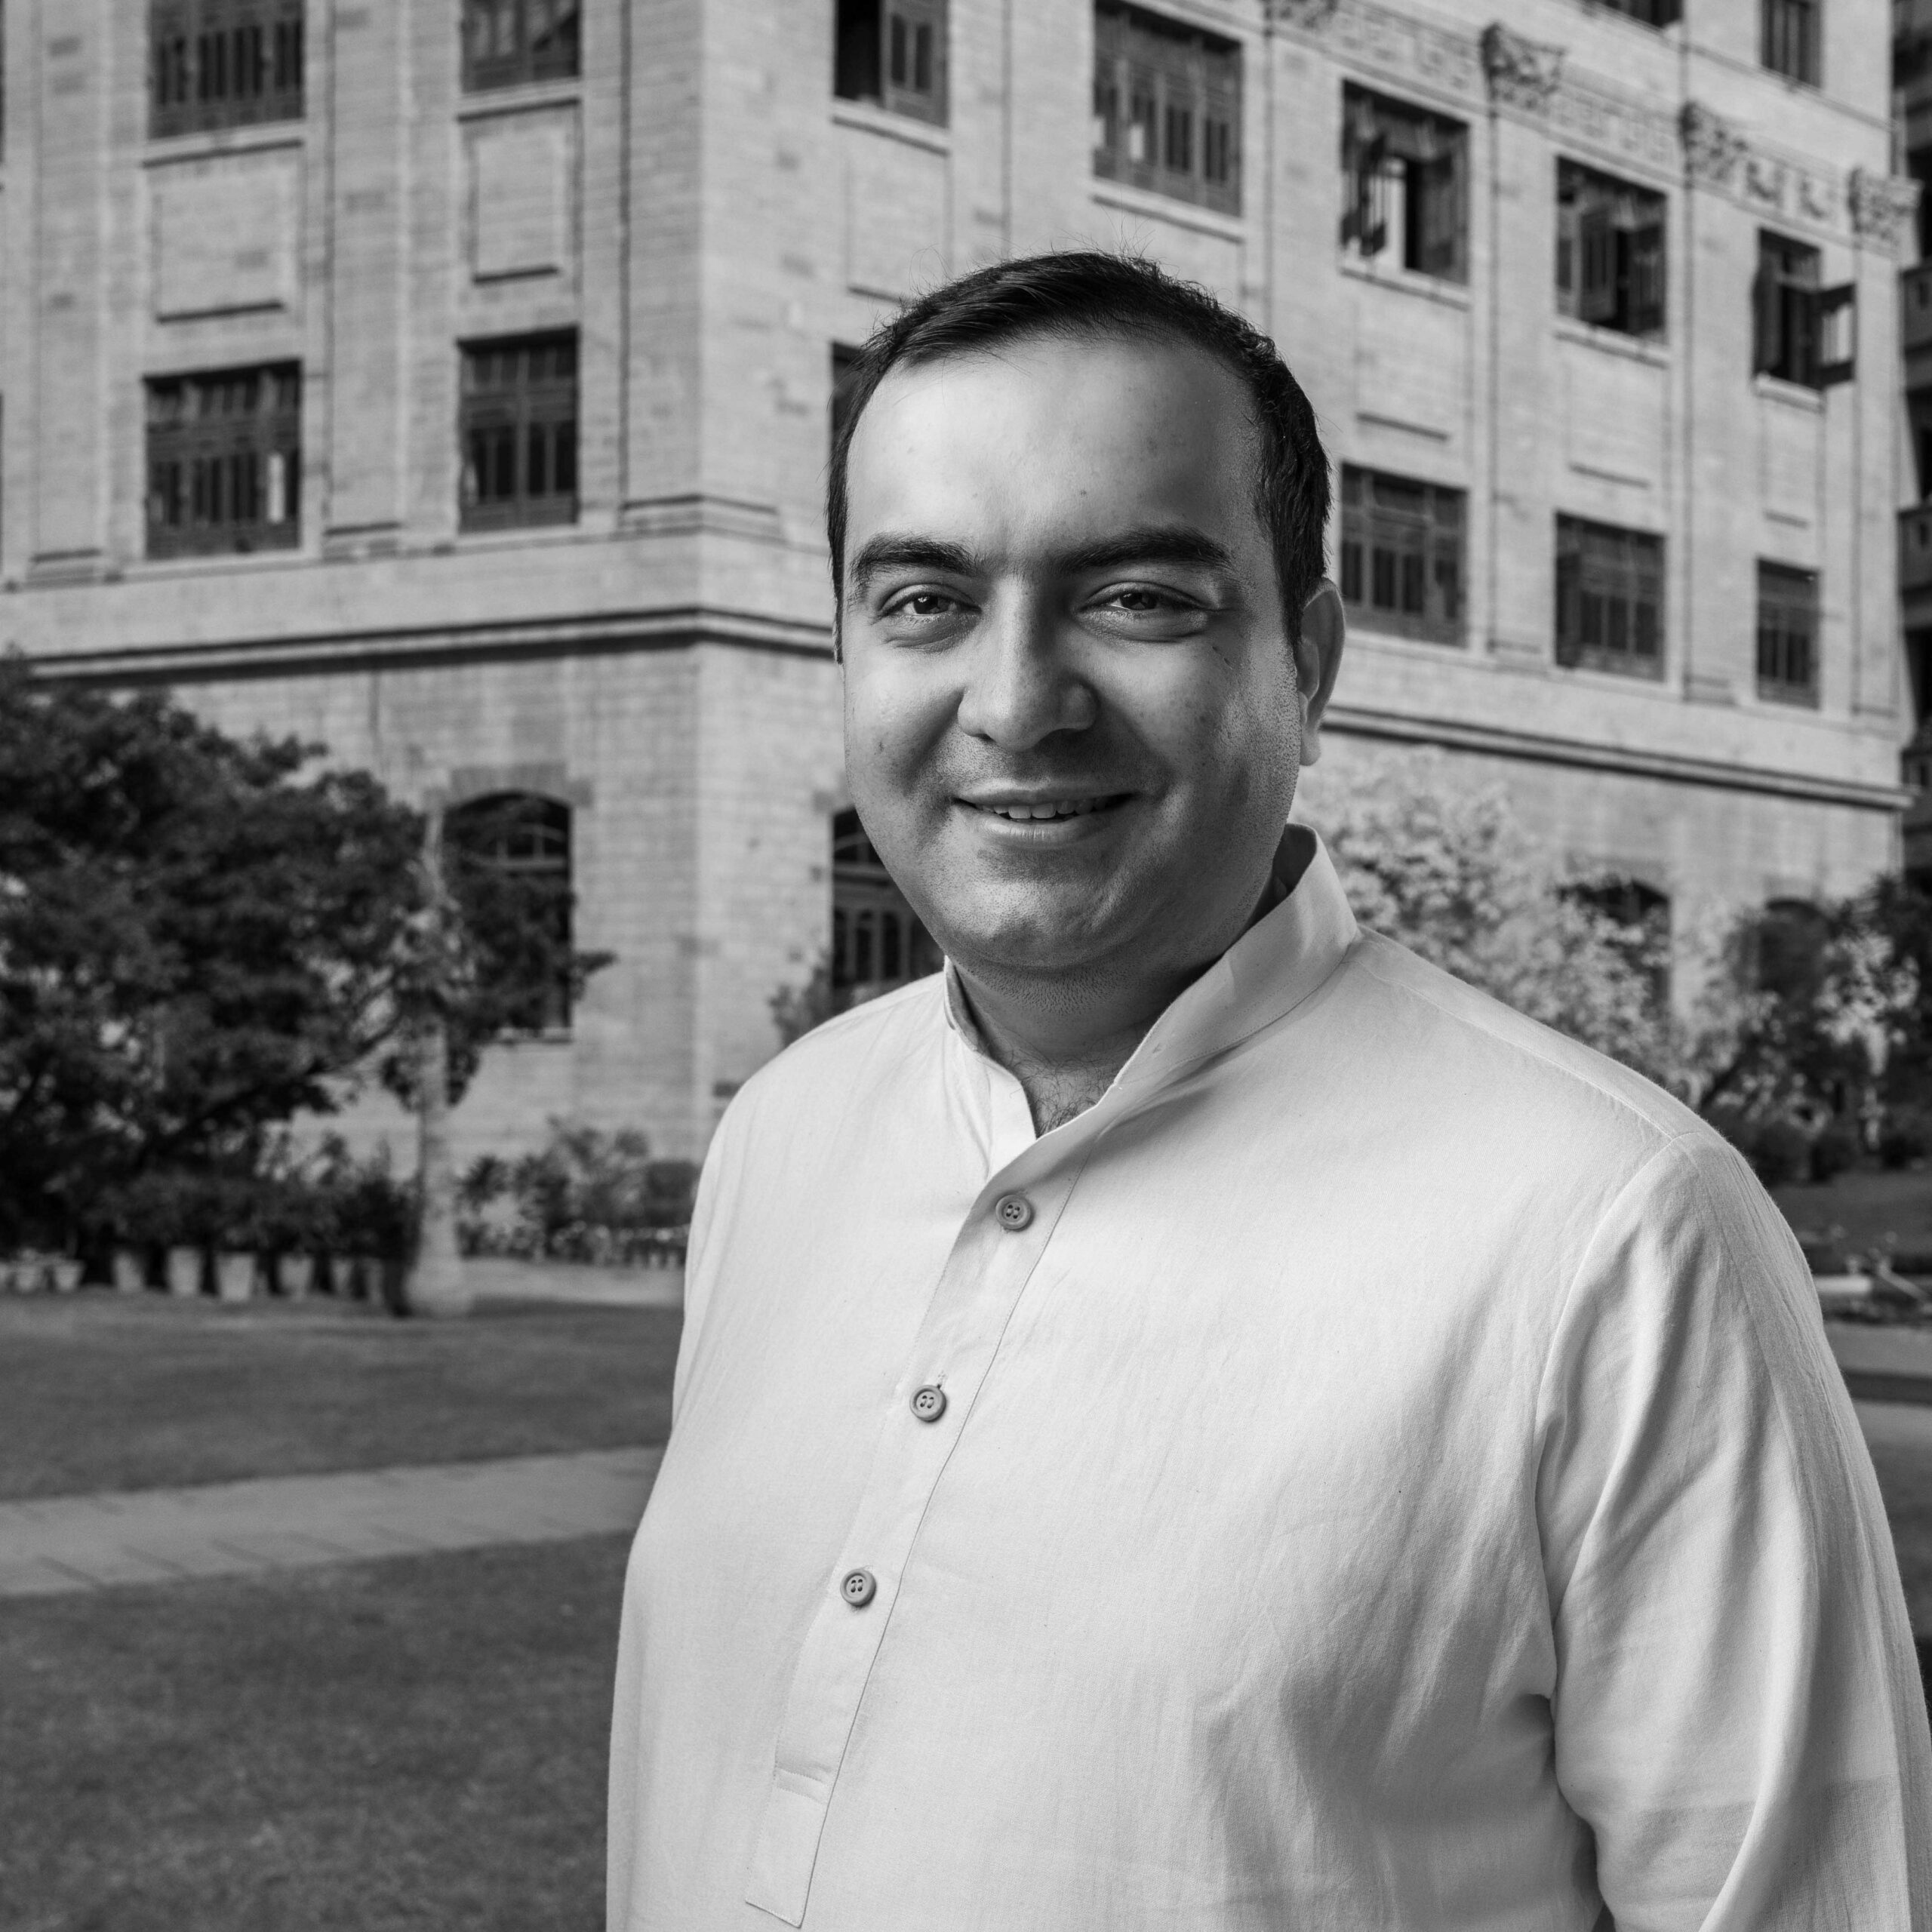
Currim Tufail Suteria
Assistant Professor
- M.Arch, University of Waterloo, Cambridge, Canada
- B.Sc. (Architecture), McGill University, Canada

Hamza Masood Khan
Lecturer
- B. Arch, Indus Valley School of Art and Architecture, Pakistan
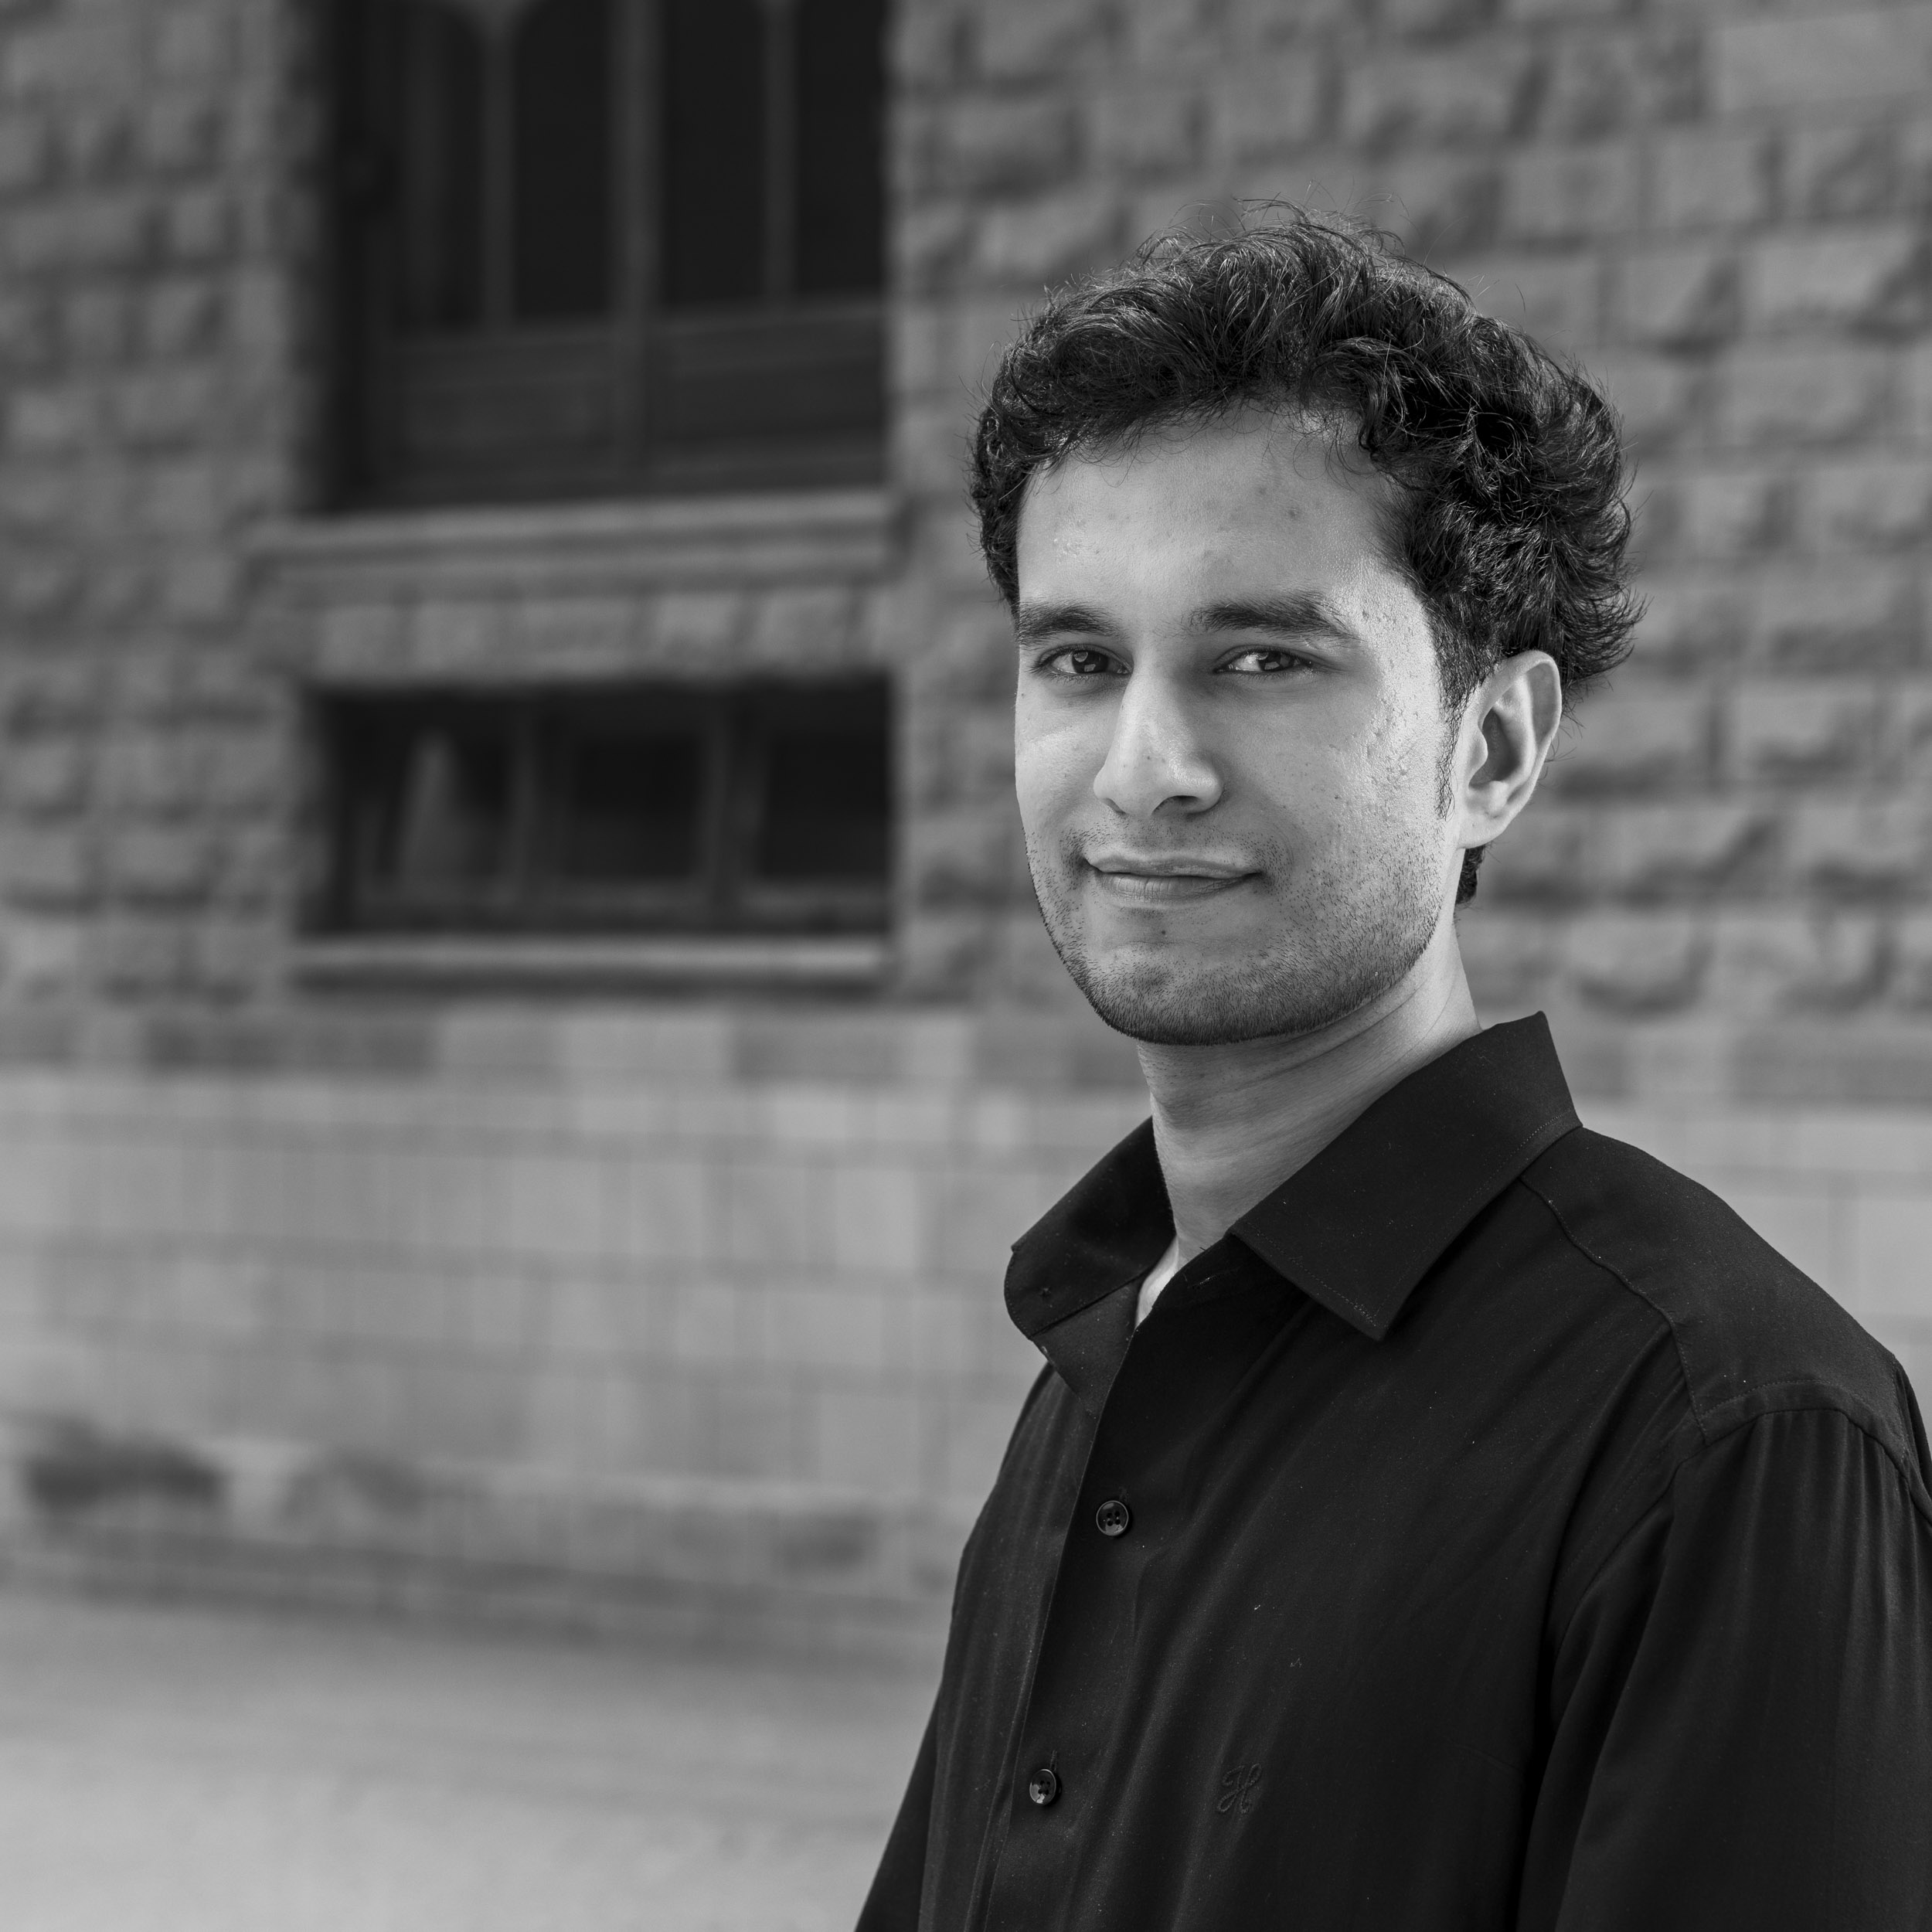
Ubaid Naeem Ibrahim
Assistant Professor
- MSc, Architecture, Building & Planning, Netherlands
- Arch, Bahçeşehir University, Istanbul, Turkey
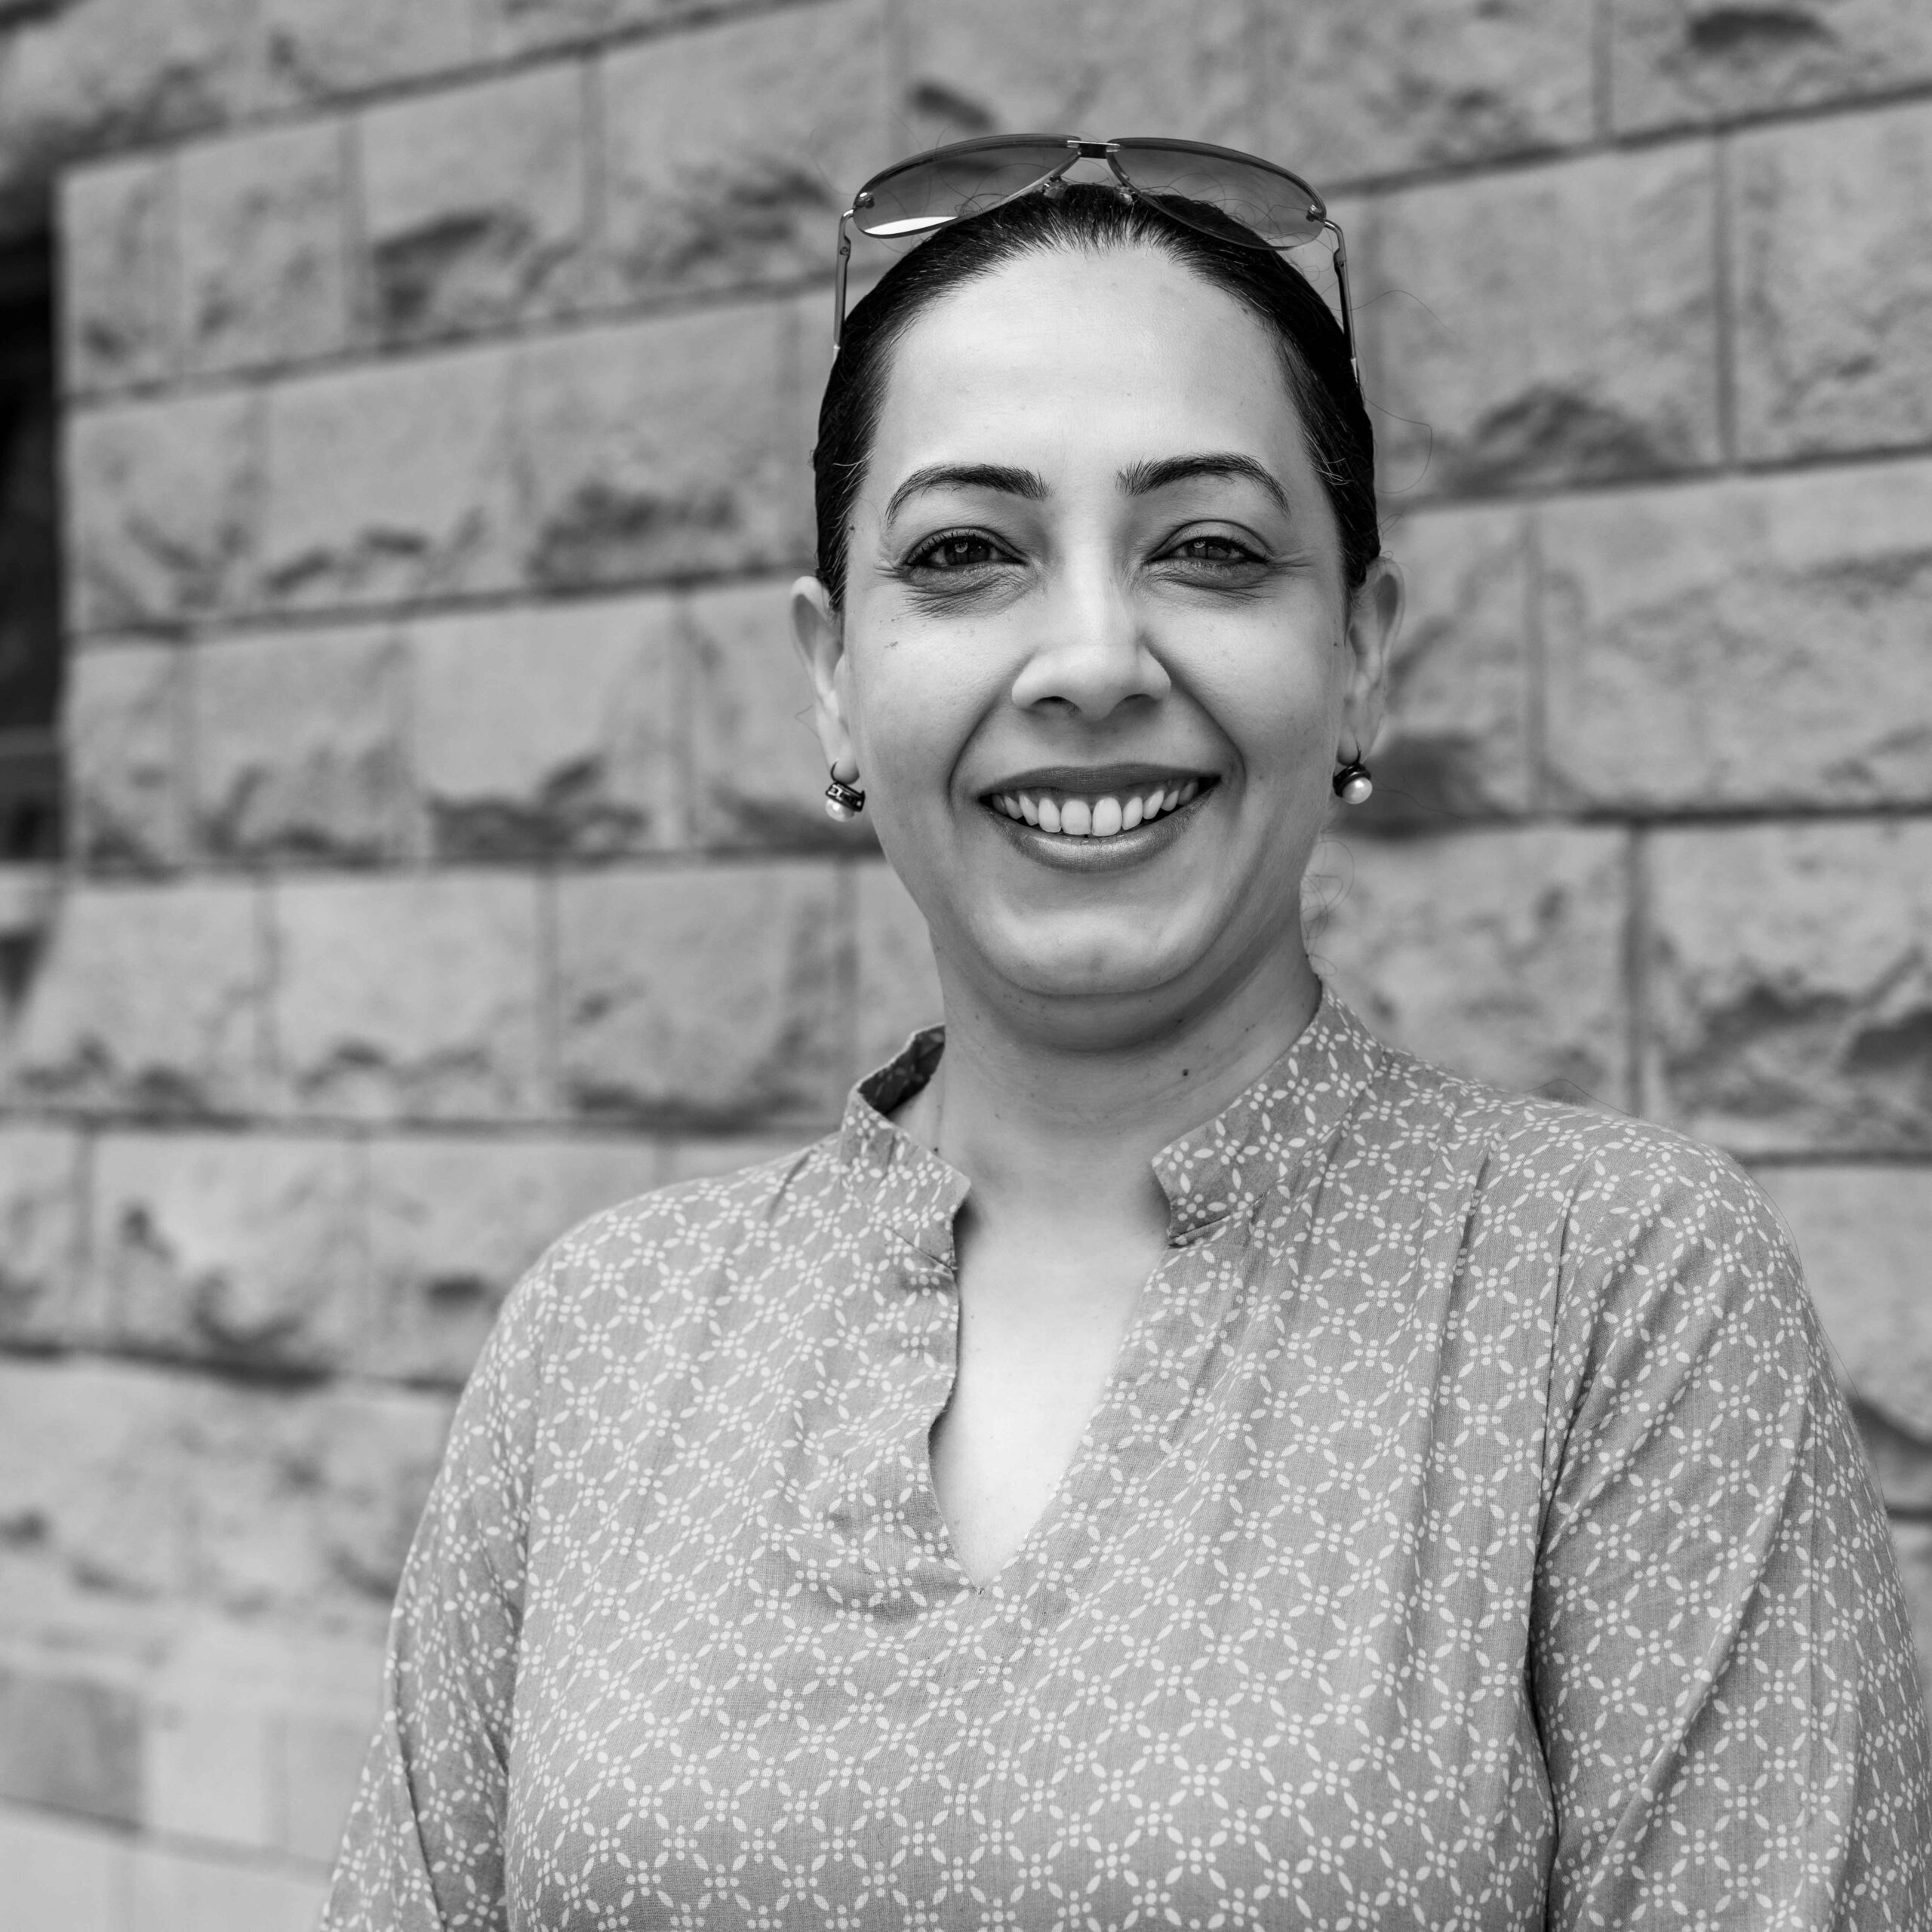
Maria Ansari
- M.Sc , City Design and Social Science,
- The London School of Economics and Political Science 2002
- B.Arch., Indus Valley School of Art and Architecture
- PCATP ID: A02115

Muhammad Rafeeque Ahmed
- Masters in Tall Building Structures, Asian Institute of Technology, Thailand.
- Master of Engineering Management, NEDUET, Pak
- B.S in Civil Engineering Sir Syed University of Engineering and Technology, Pak
Arif Belgaumi
- M. Arch, University of Pennsylvania, PA, USA
- BA, Design of the Environment, University of Pennsylvania, PA, USA
- PCATP ID: A02062
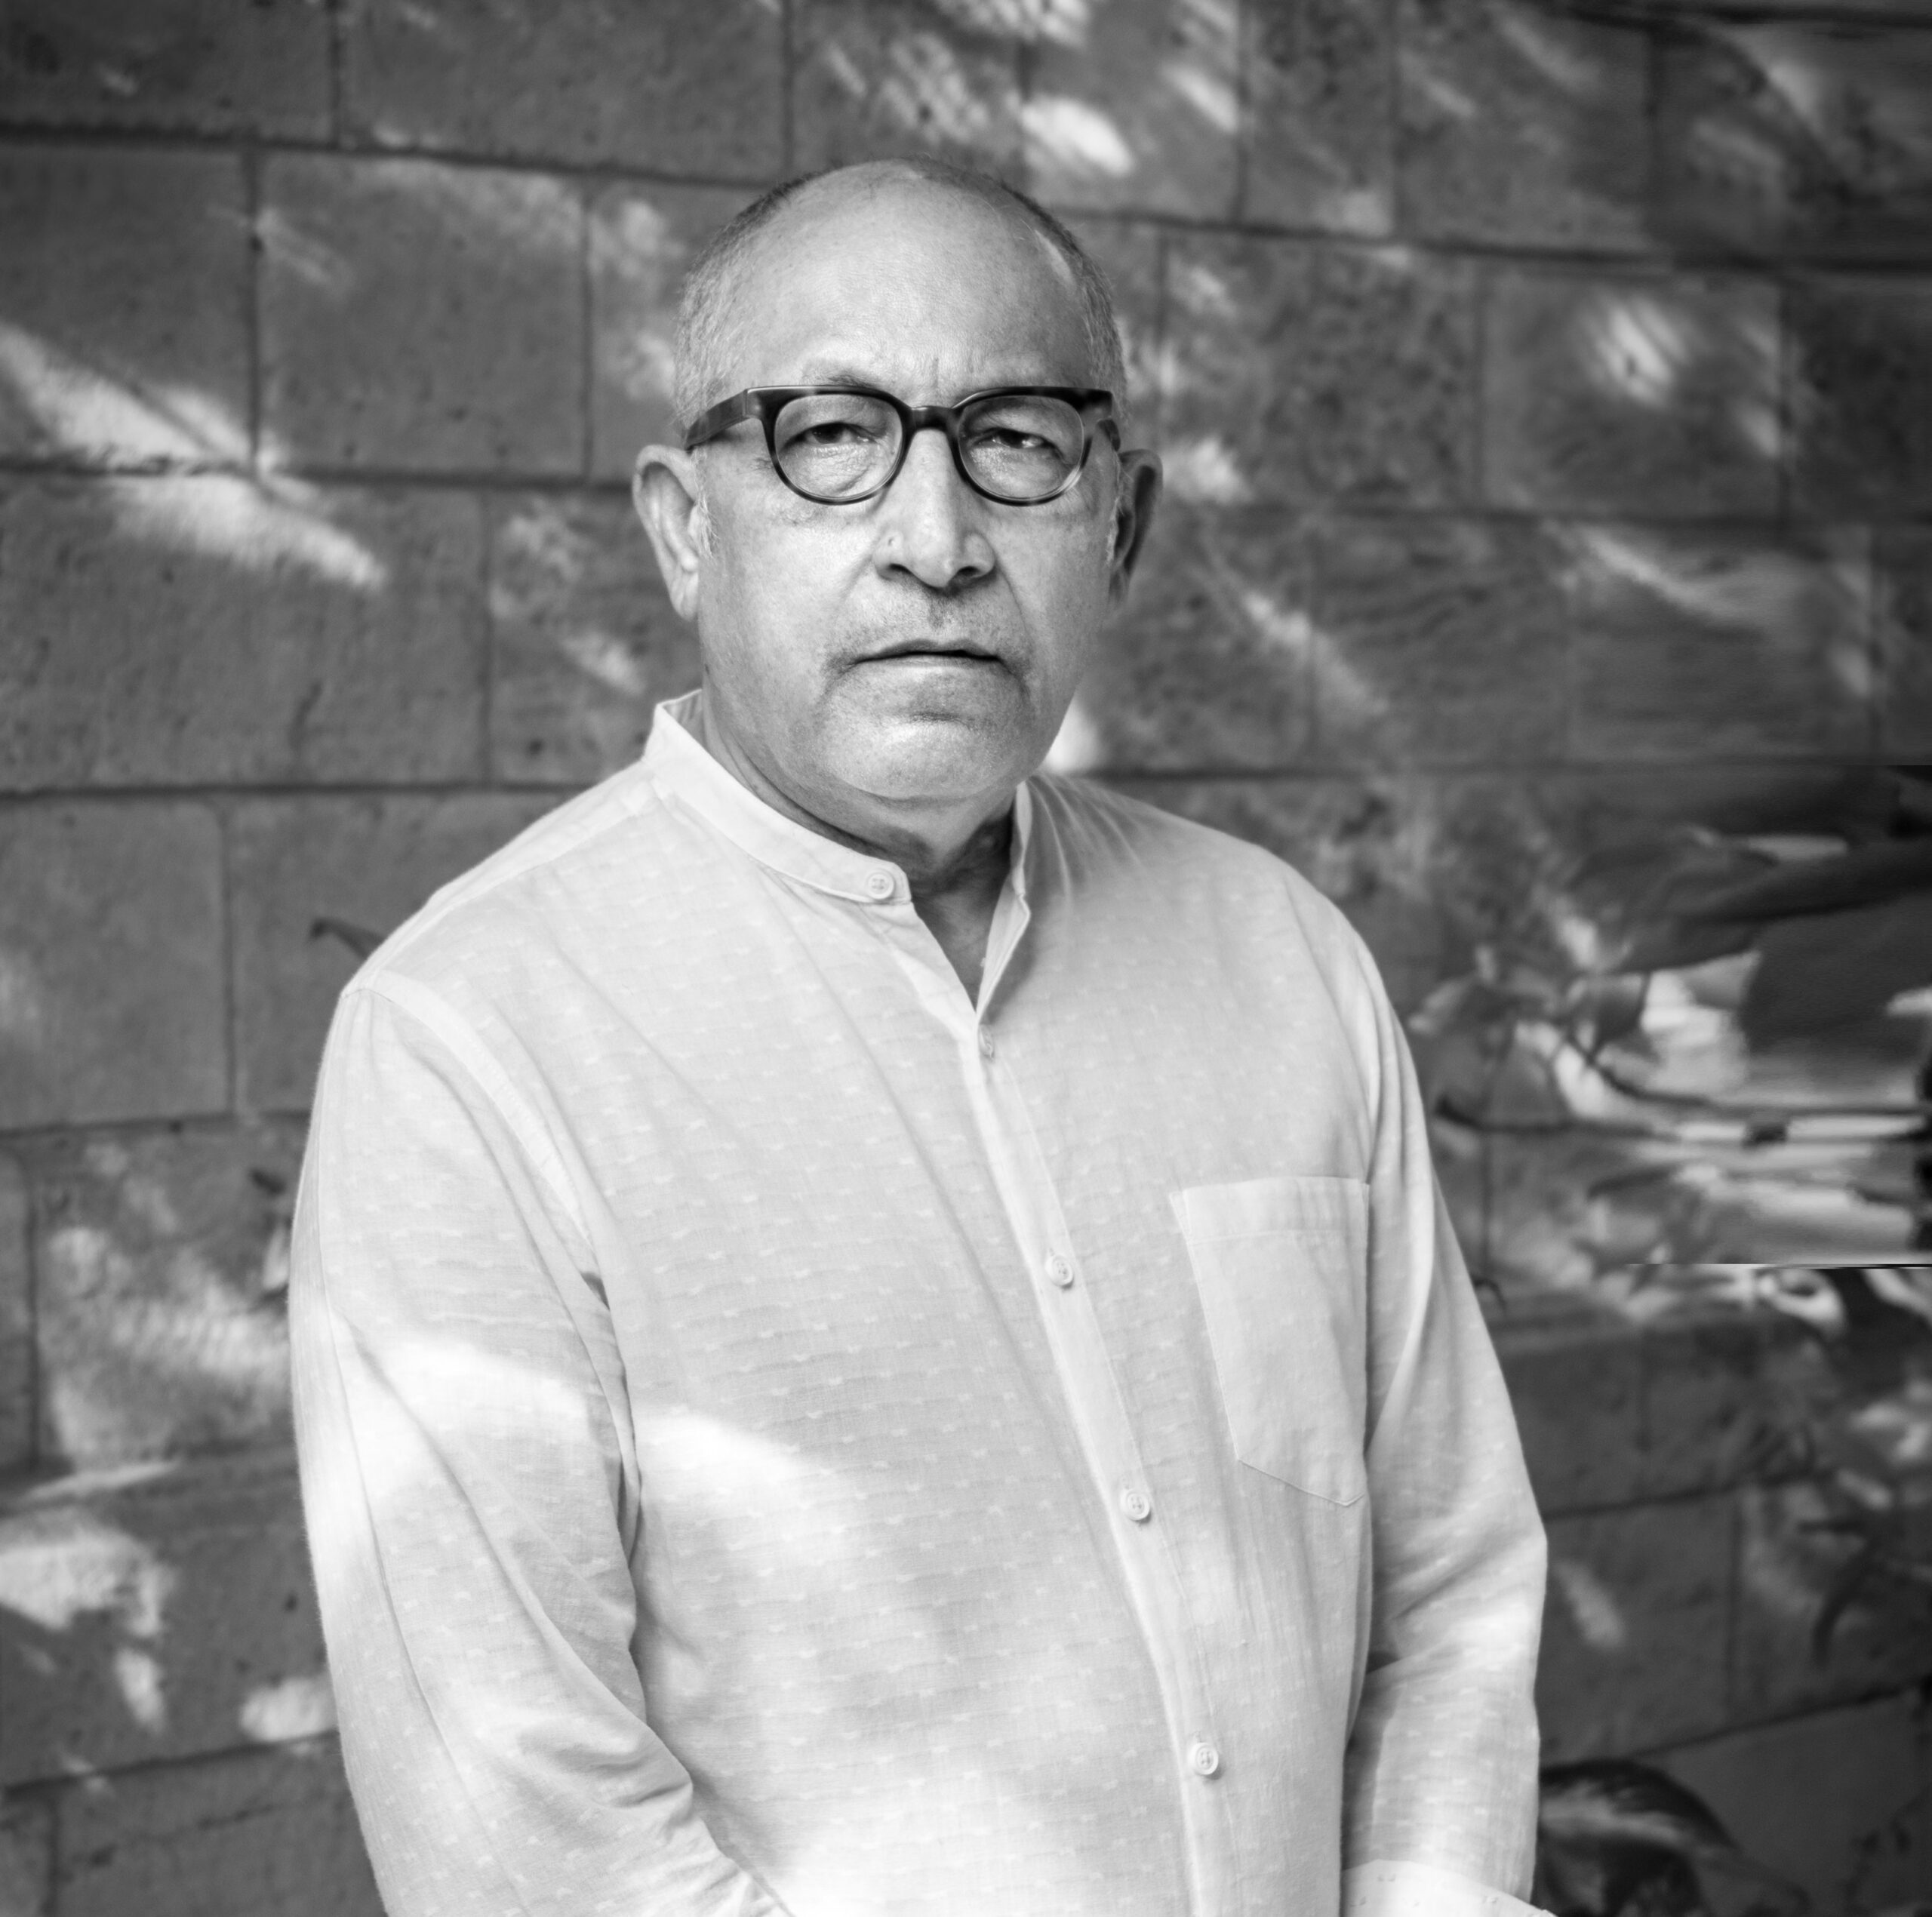
Mujahid Sadiq
- Dip. Architecture, National College of Arts, Lahore
- PCATP ID: A00293
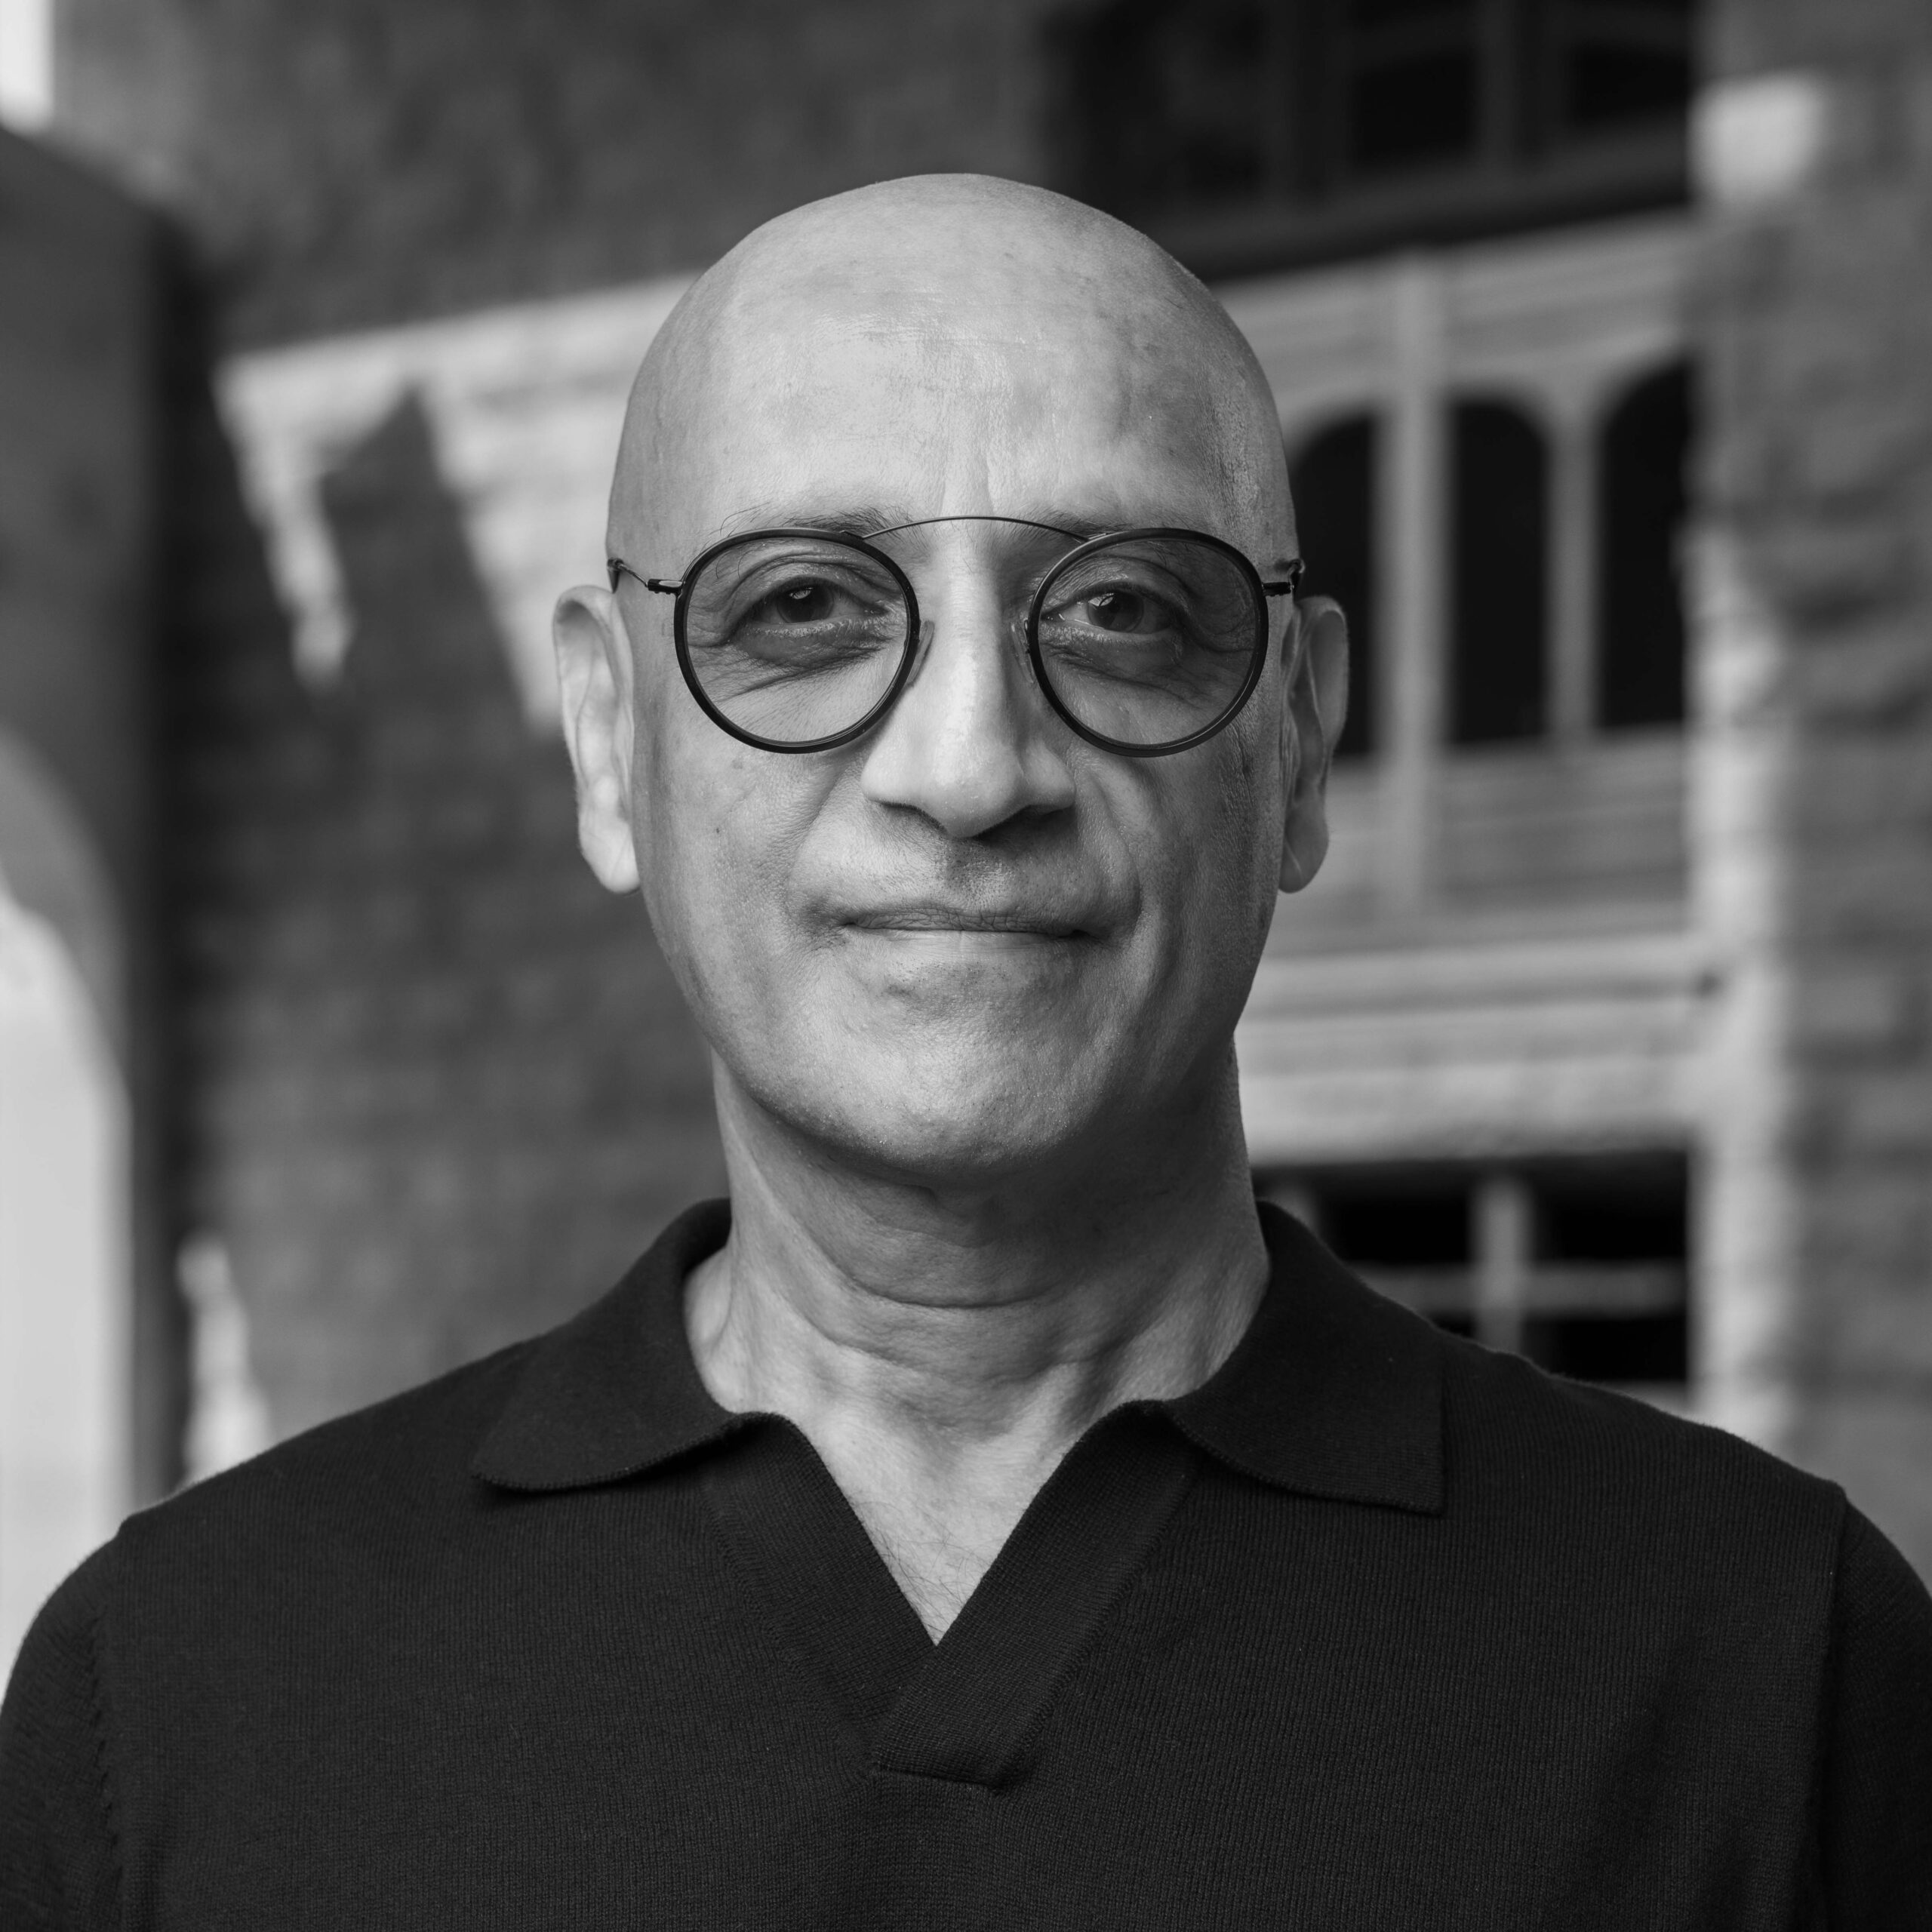
Samir Sadrudin
- Master of Architecture, University of Manitoba
- Bachelor of Arts, University of Alberta
- Associate of Arts Diploma, Miami Dade Community College
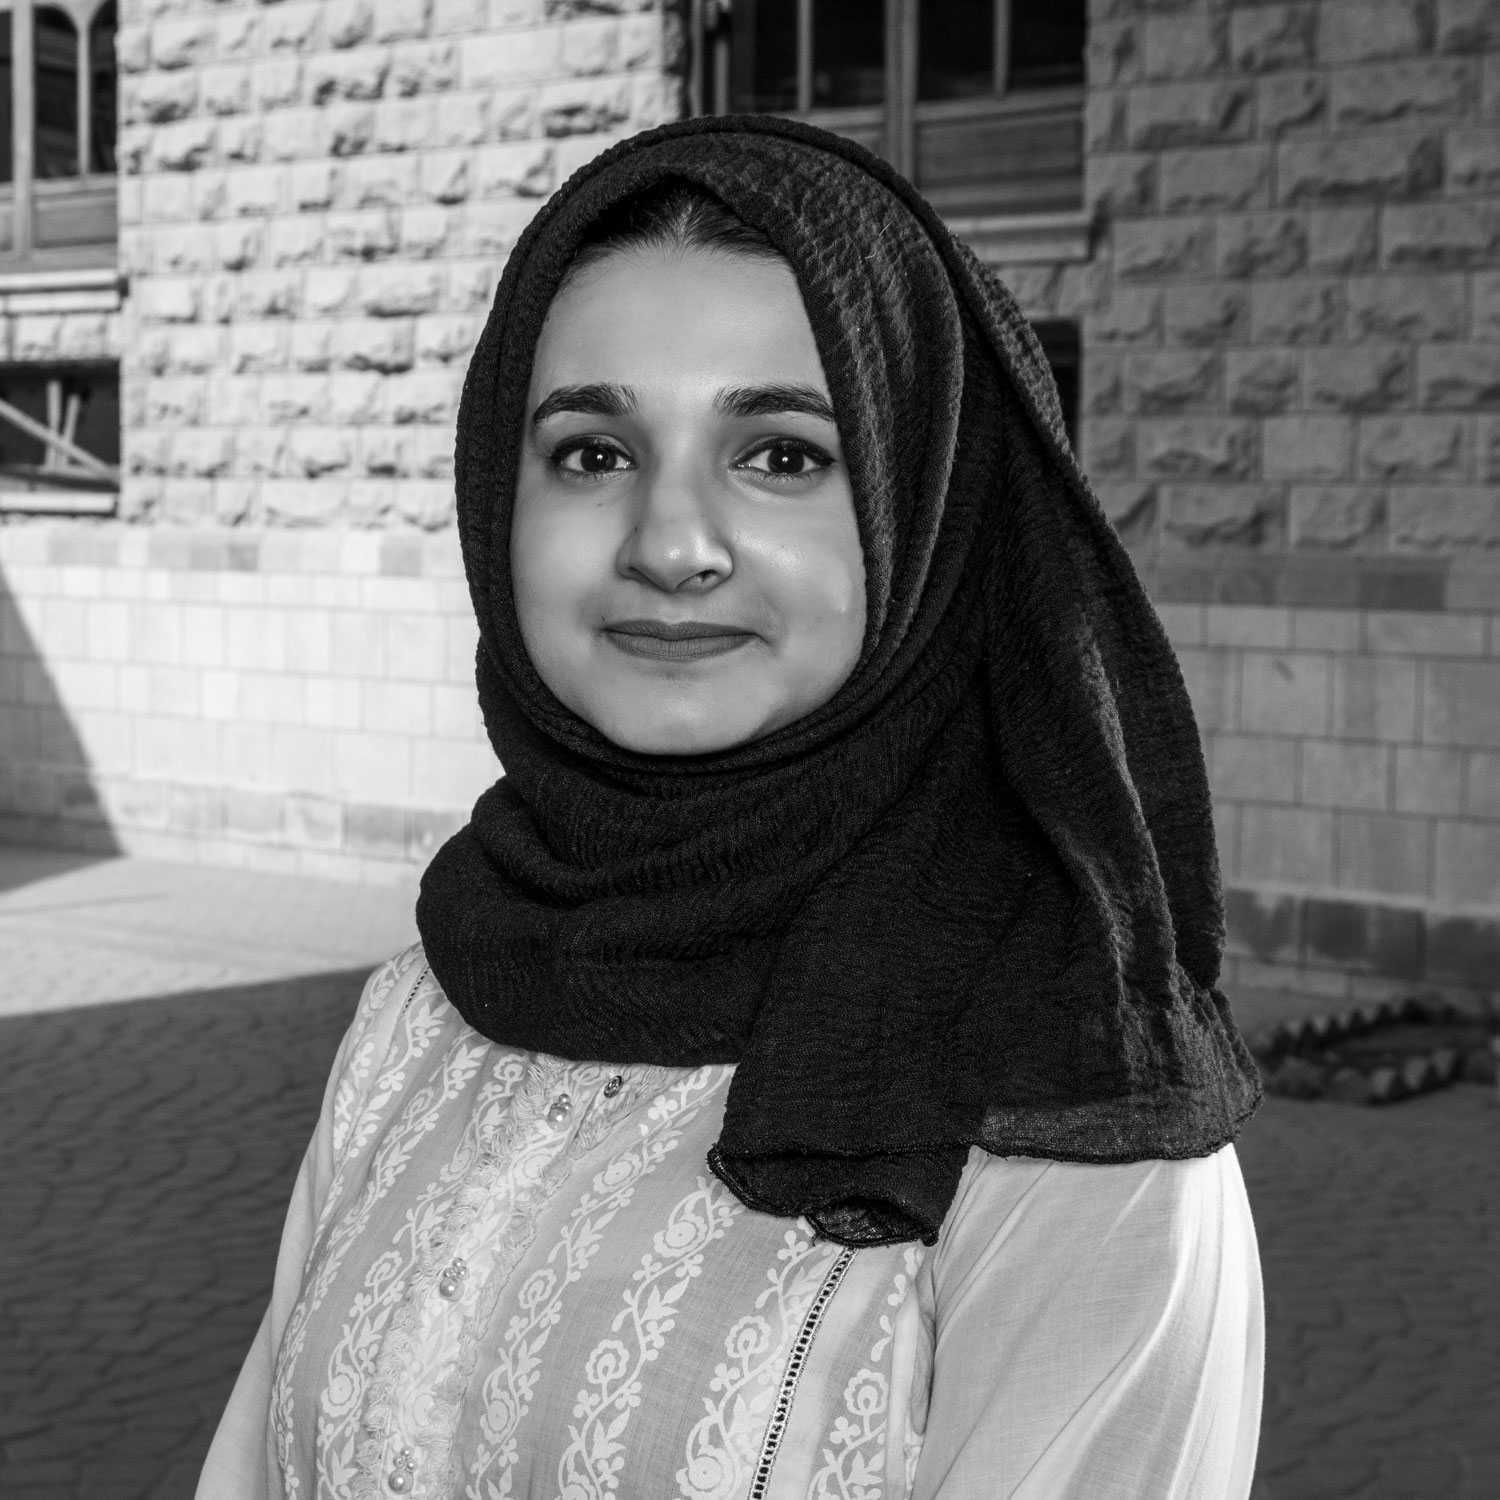
Afrin Adil
- B.Arch., Indus Valley School of Art and Architecture
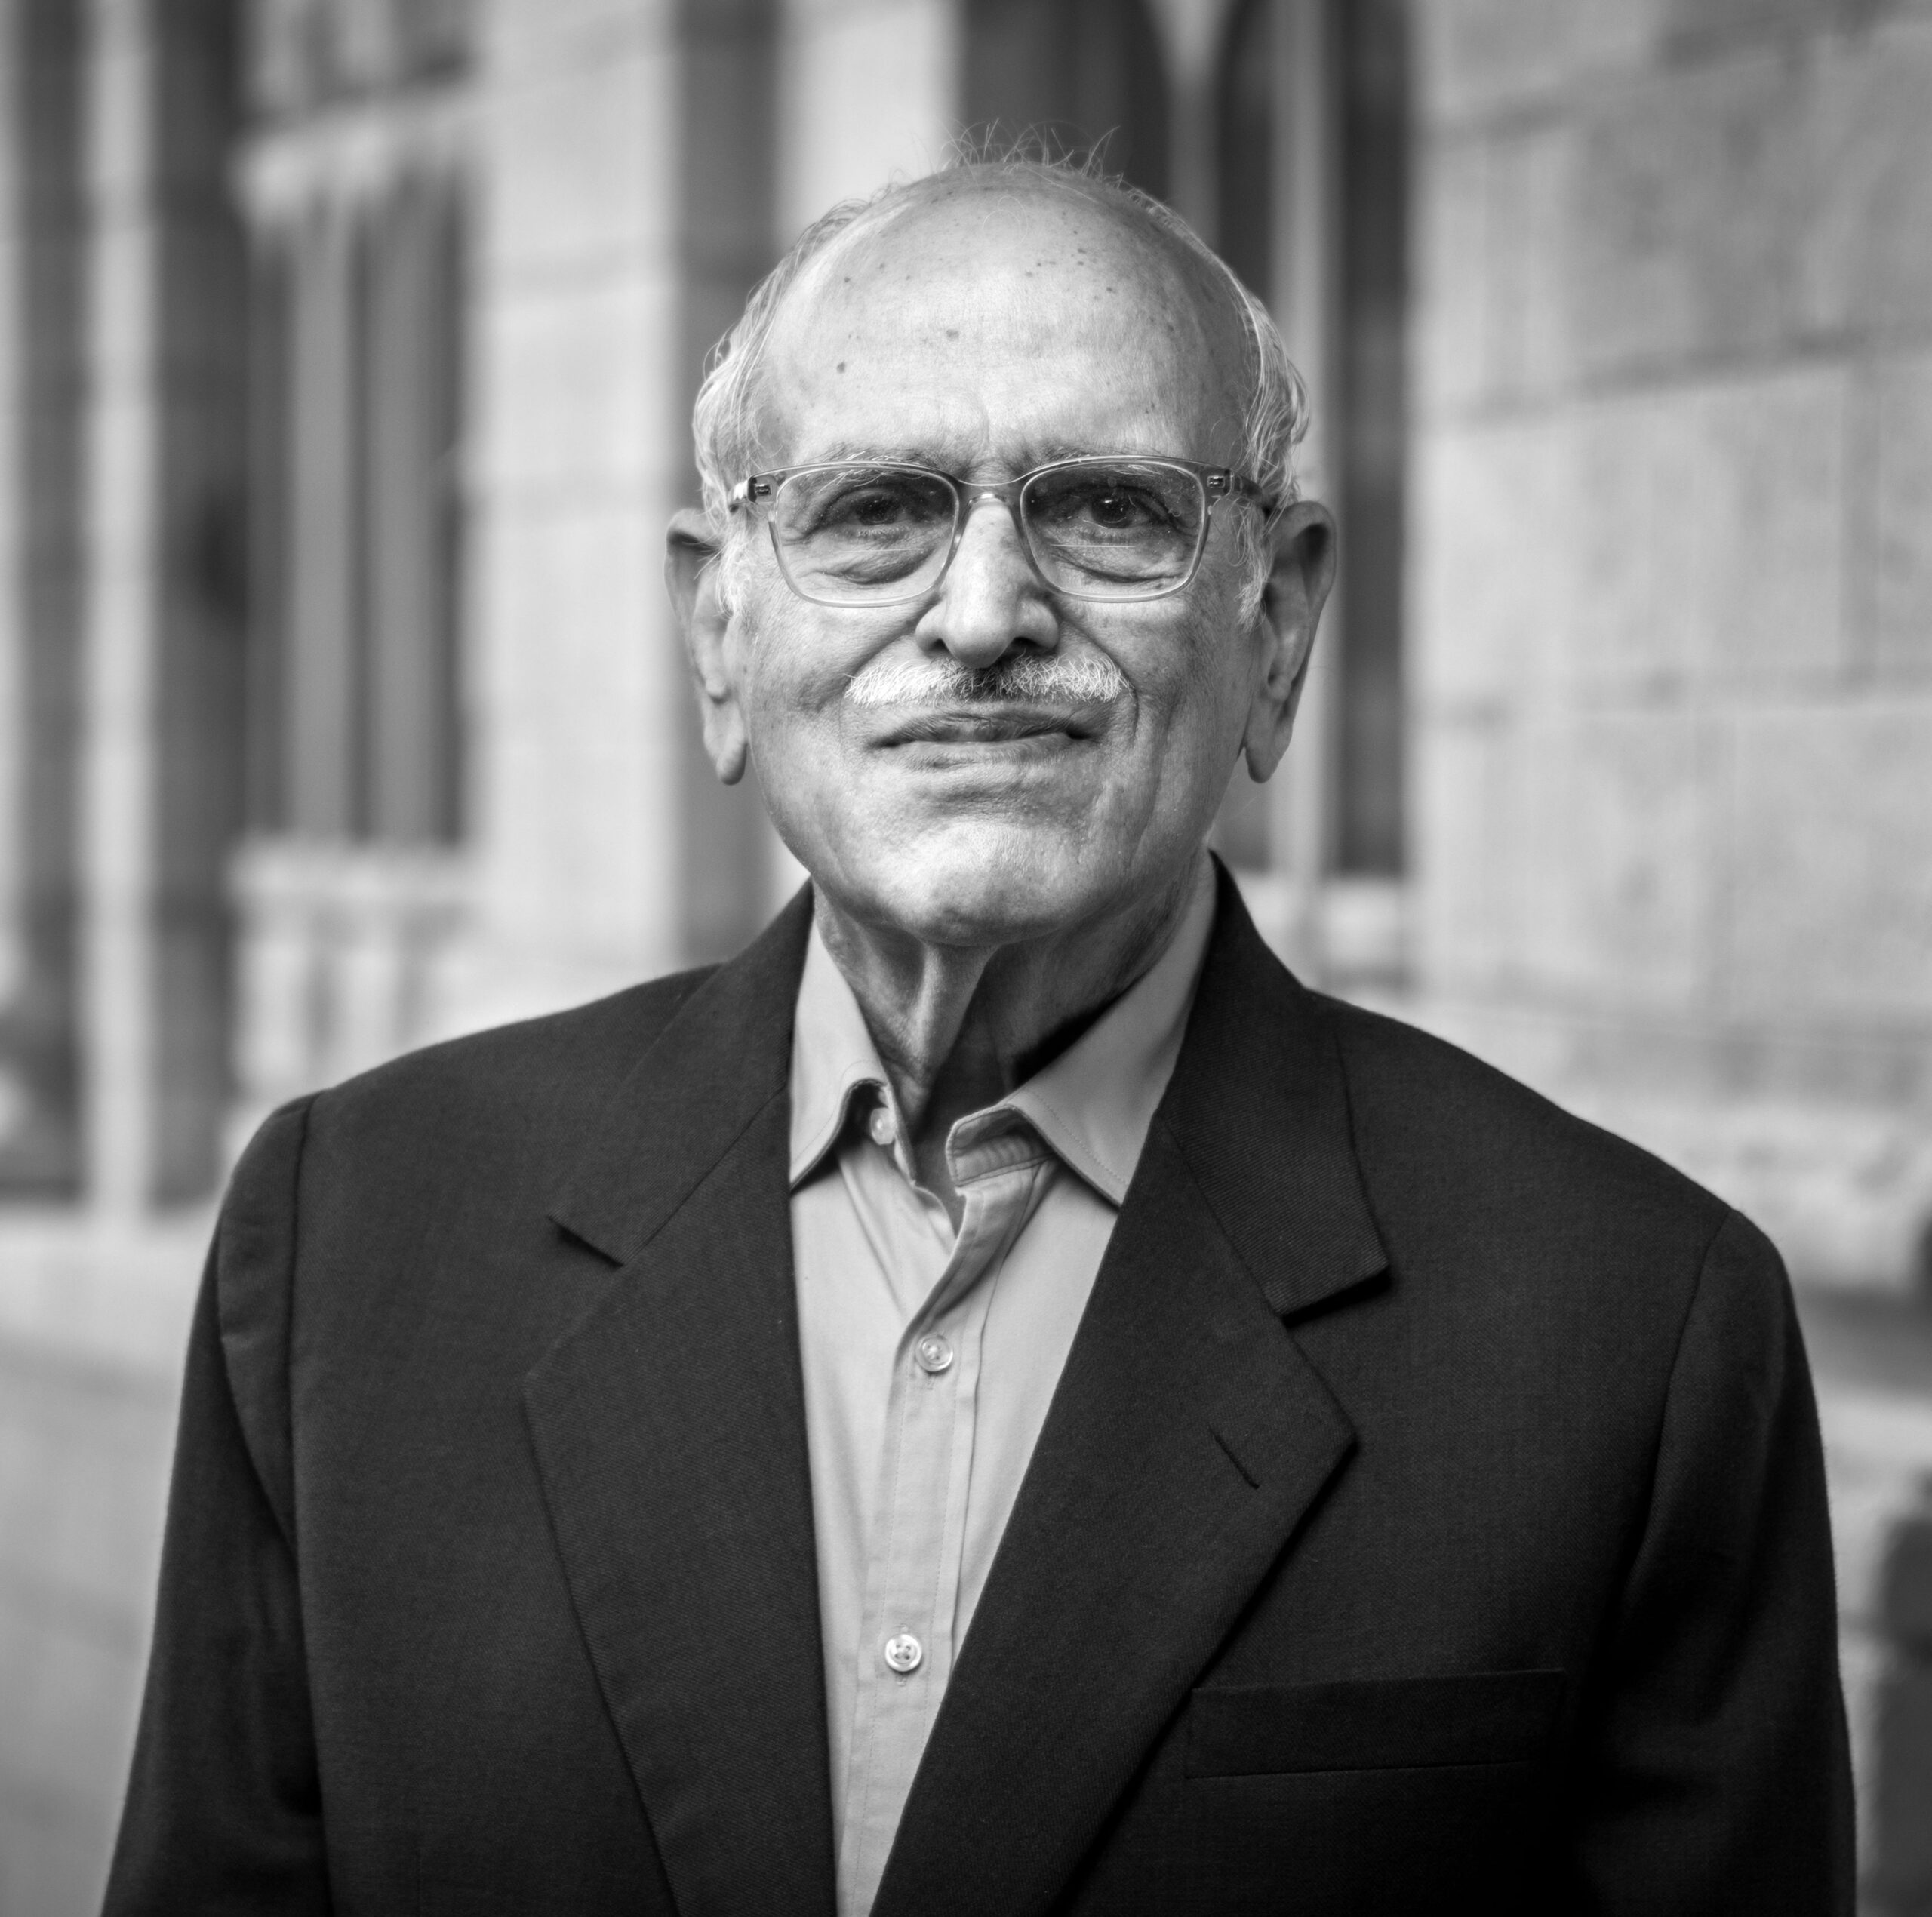
Naveed Azhar Sheikh
- B.Arch., University of Engineering and Technology, Lahore
- PCATP ID: A00099

Muhammad Daniyal Tariq
- B. Arch, Indus Valley School of Art and Architecture
- PCATP ID: A07899
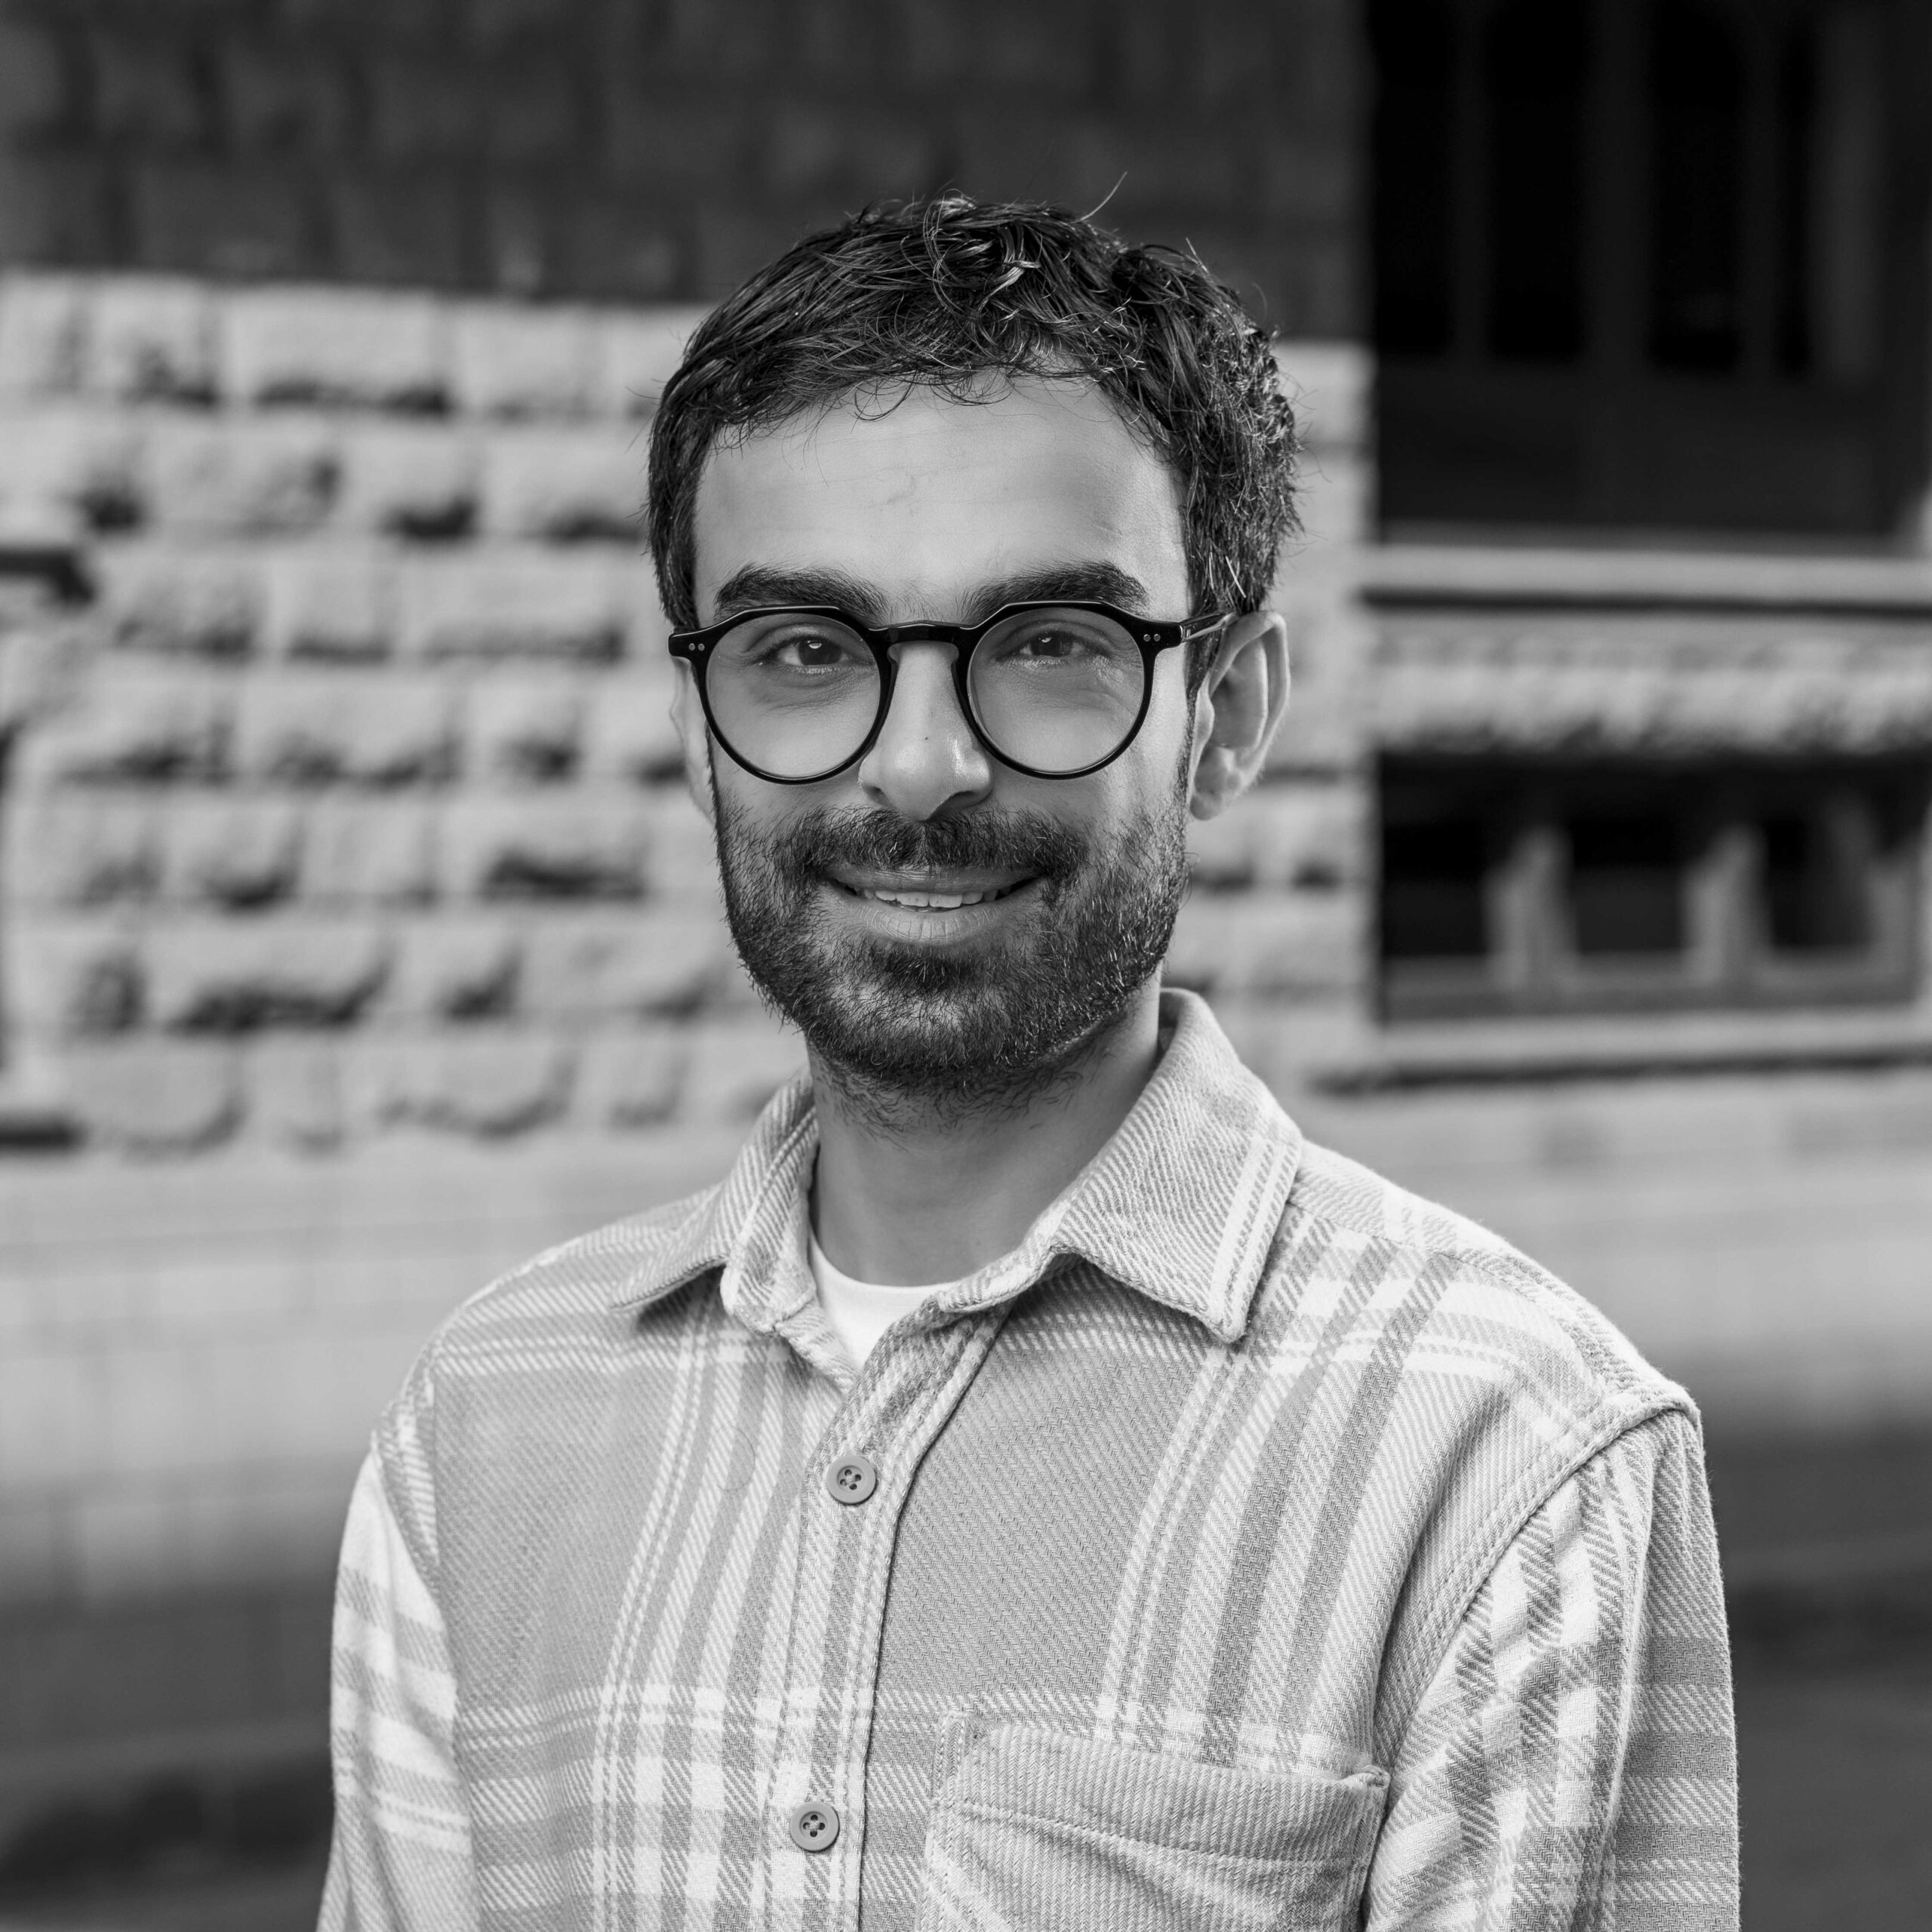
Khizer Laghari
- M.SC in Architecture, Landscape and Archaeology La Sapienza,
- University of Rome,EMJMD Scholar 2021
- B.Arch Indus Valley School of Art and Architecture (2016)
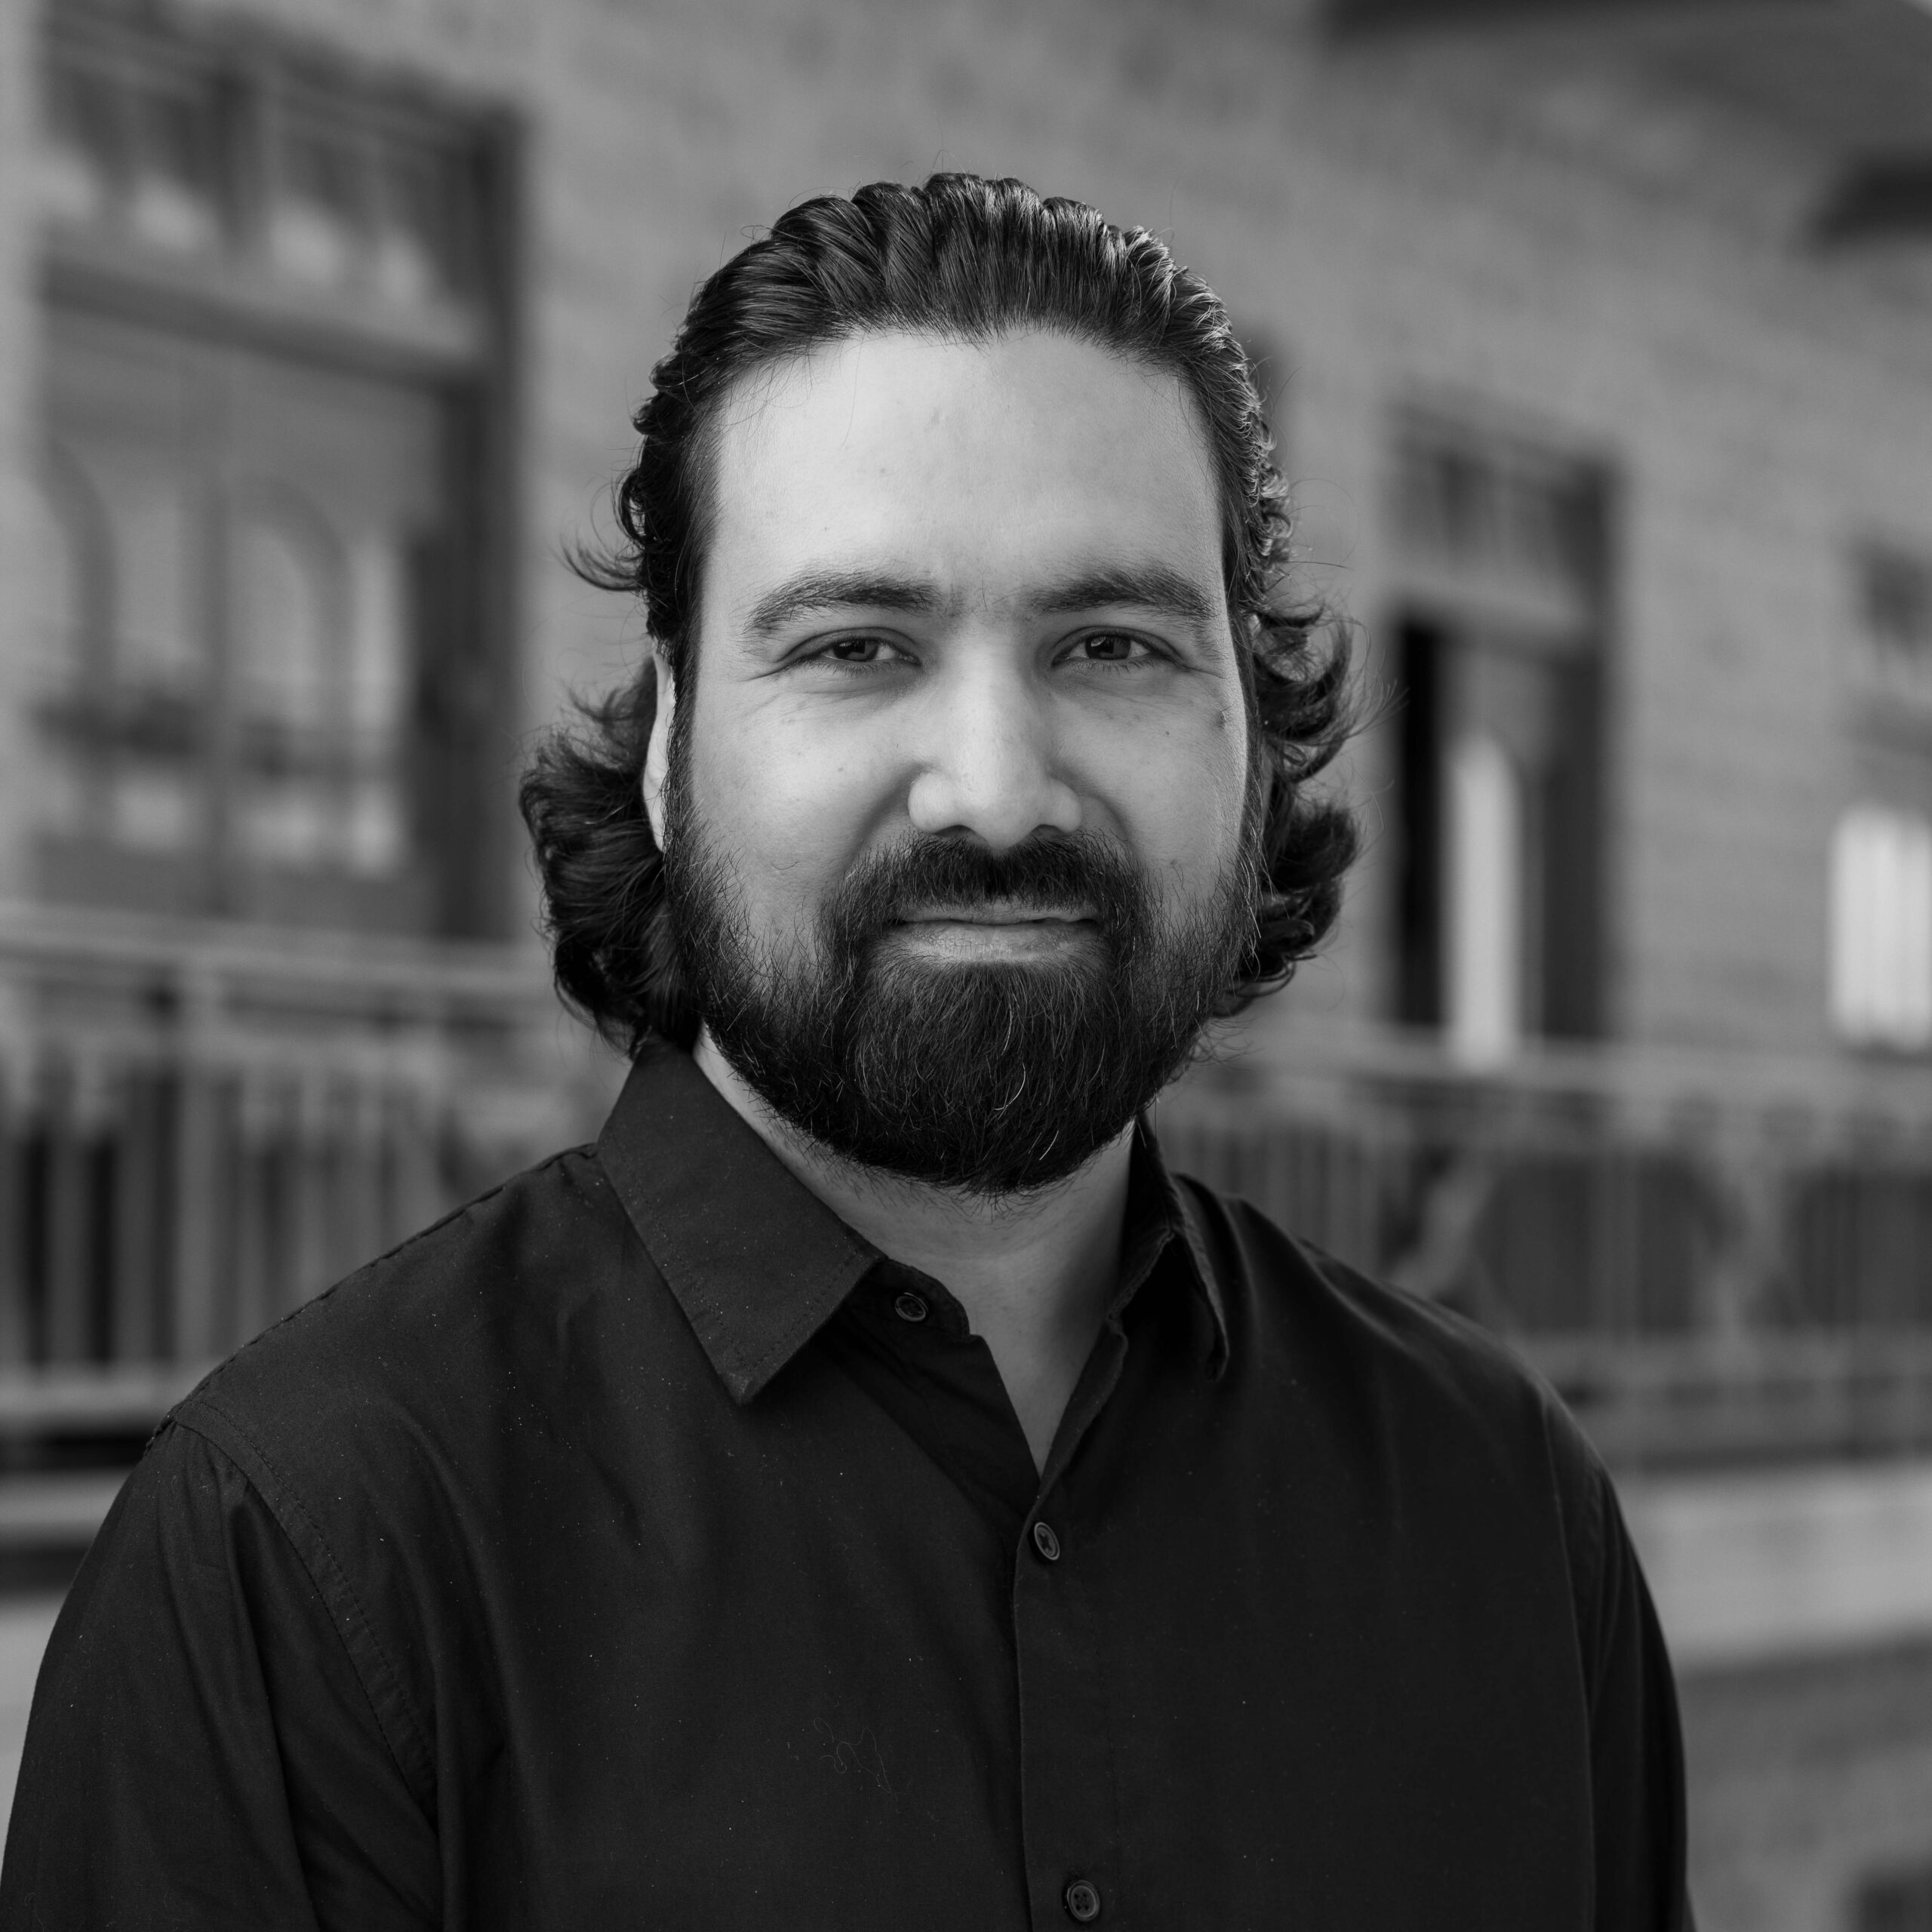
Mustafa Mehdi
- B. Arch, Indus Valley School of Art & Architecture, Pakistan
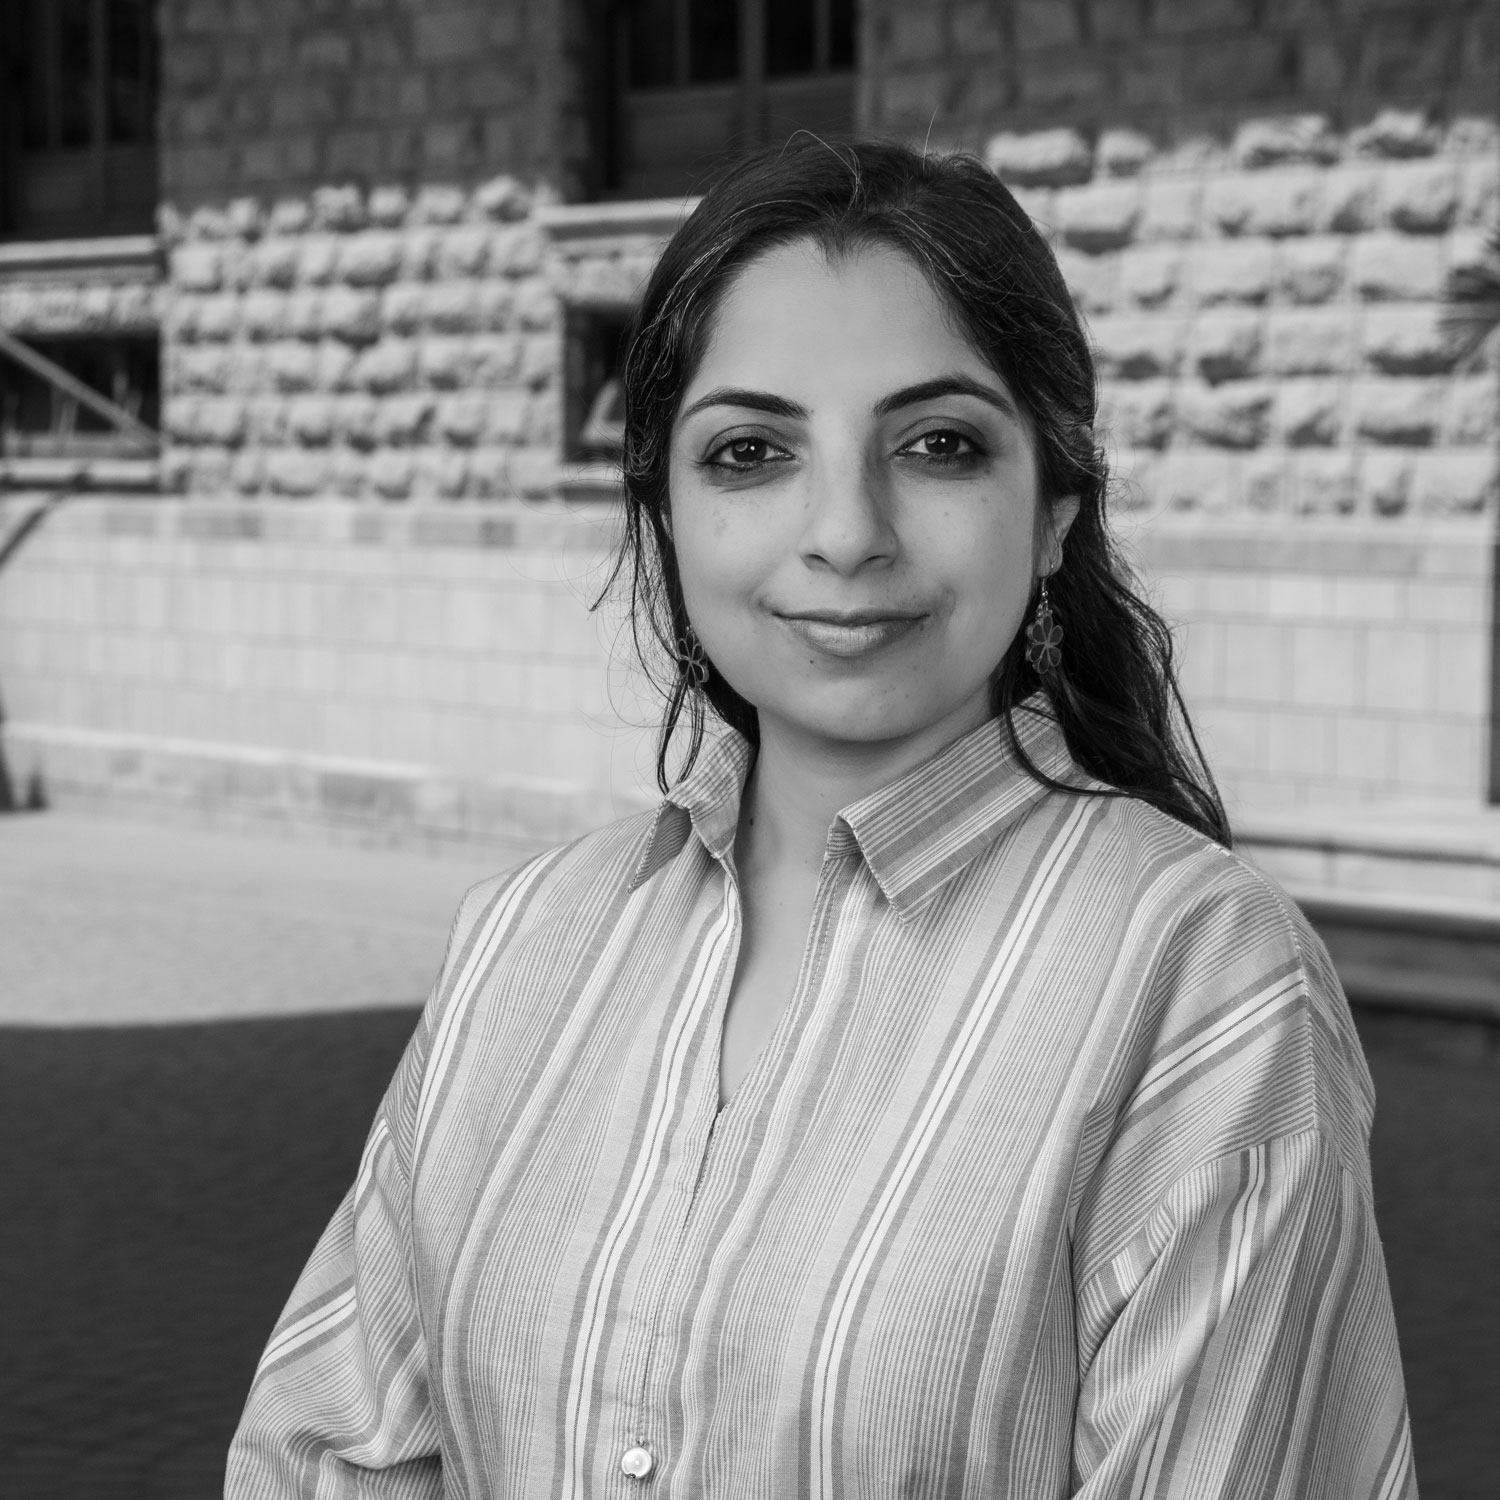
Hina Pasha
- B. Arch, IVS, Karachi, PAK
- PCATP ID: A08392 (T)

Ramiz Baig
- B.Arch., Indus Valley School of Art and Architecture

Sayeda Shahpara Shah
- MSc Sustainable Urban Planning and Design, KTH Royal Institute of Technology, Stockholm, Sweden
- B.Arch., Indus Valley School of Art and Architecture, Karachi, Pak
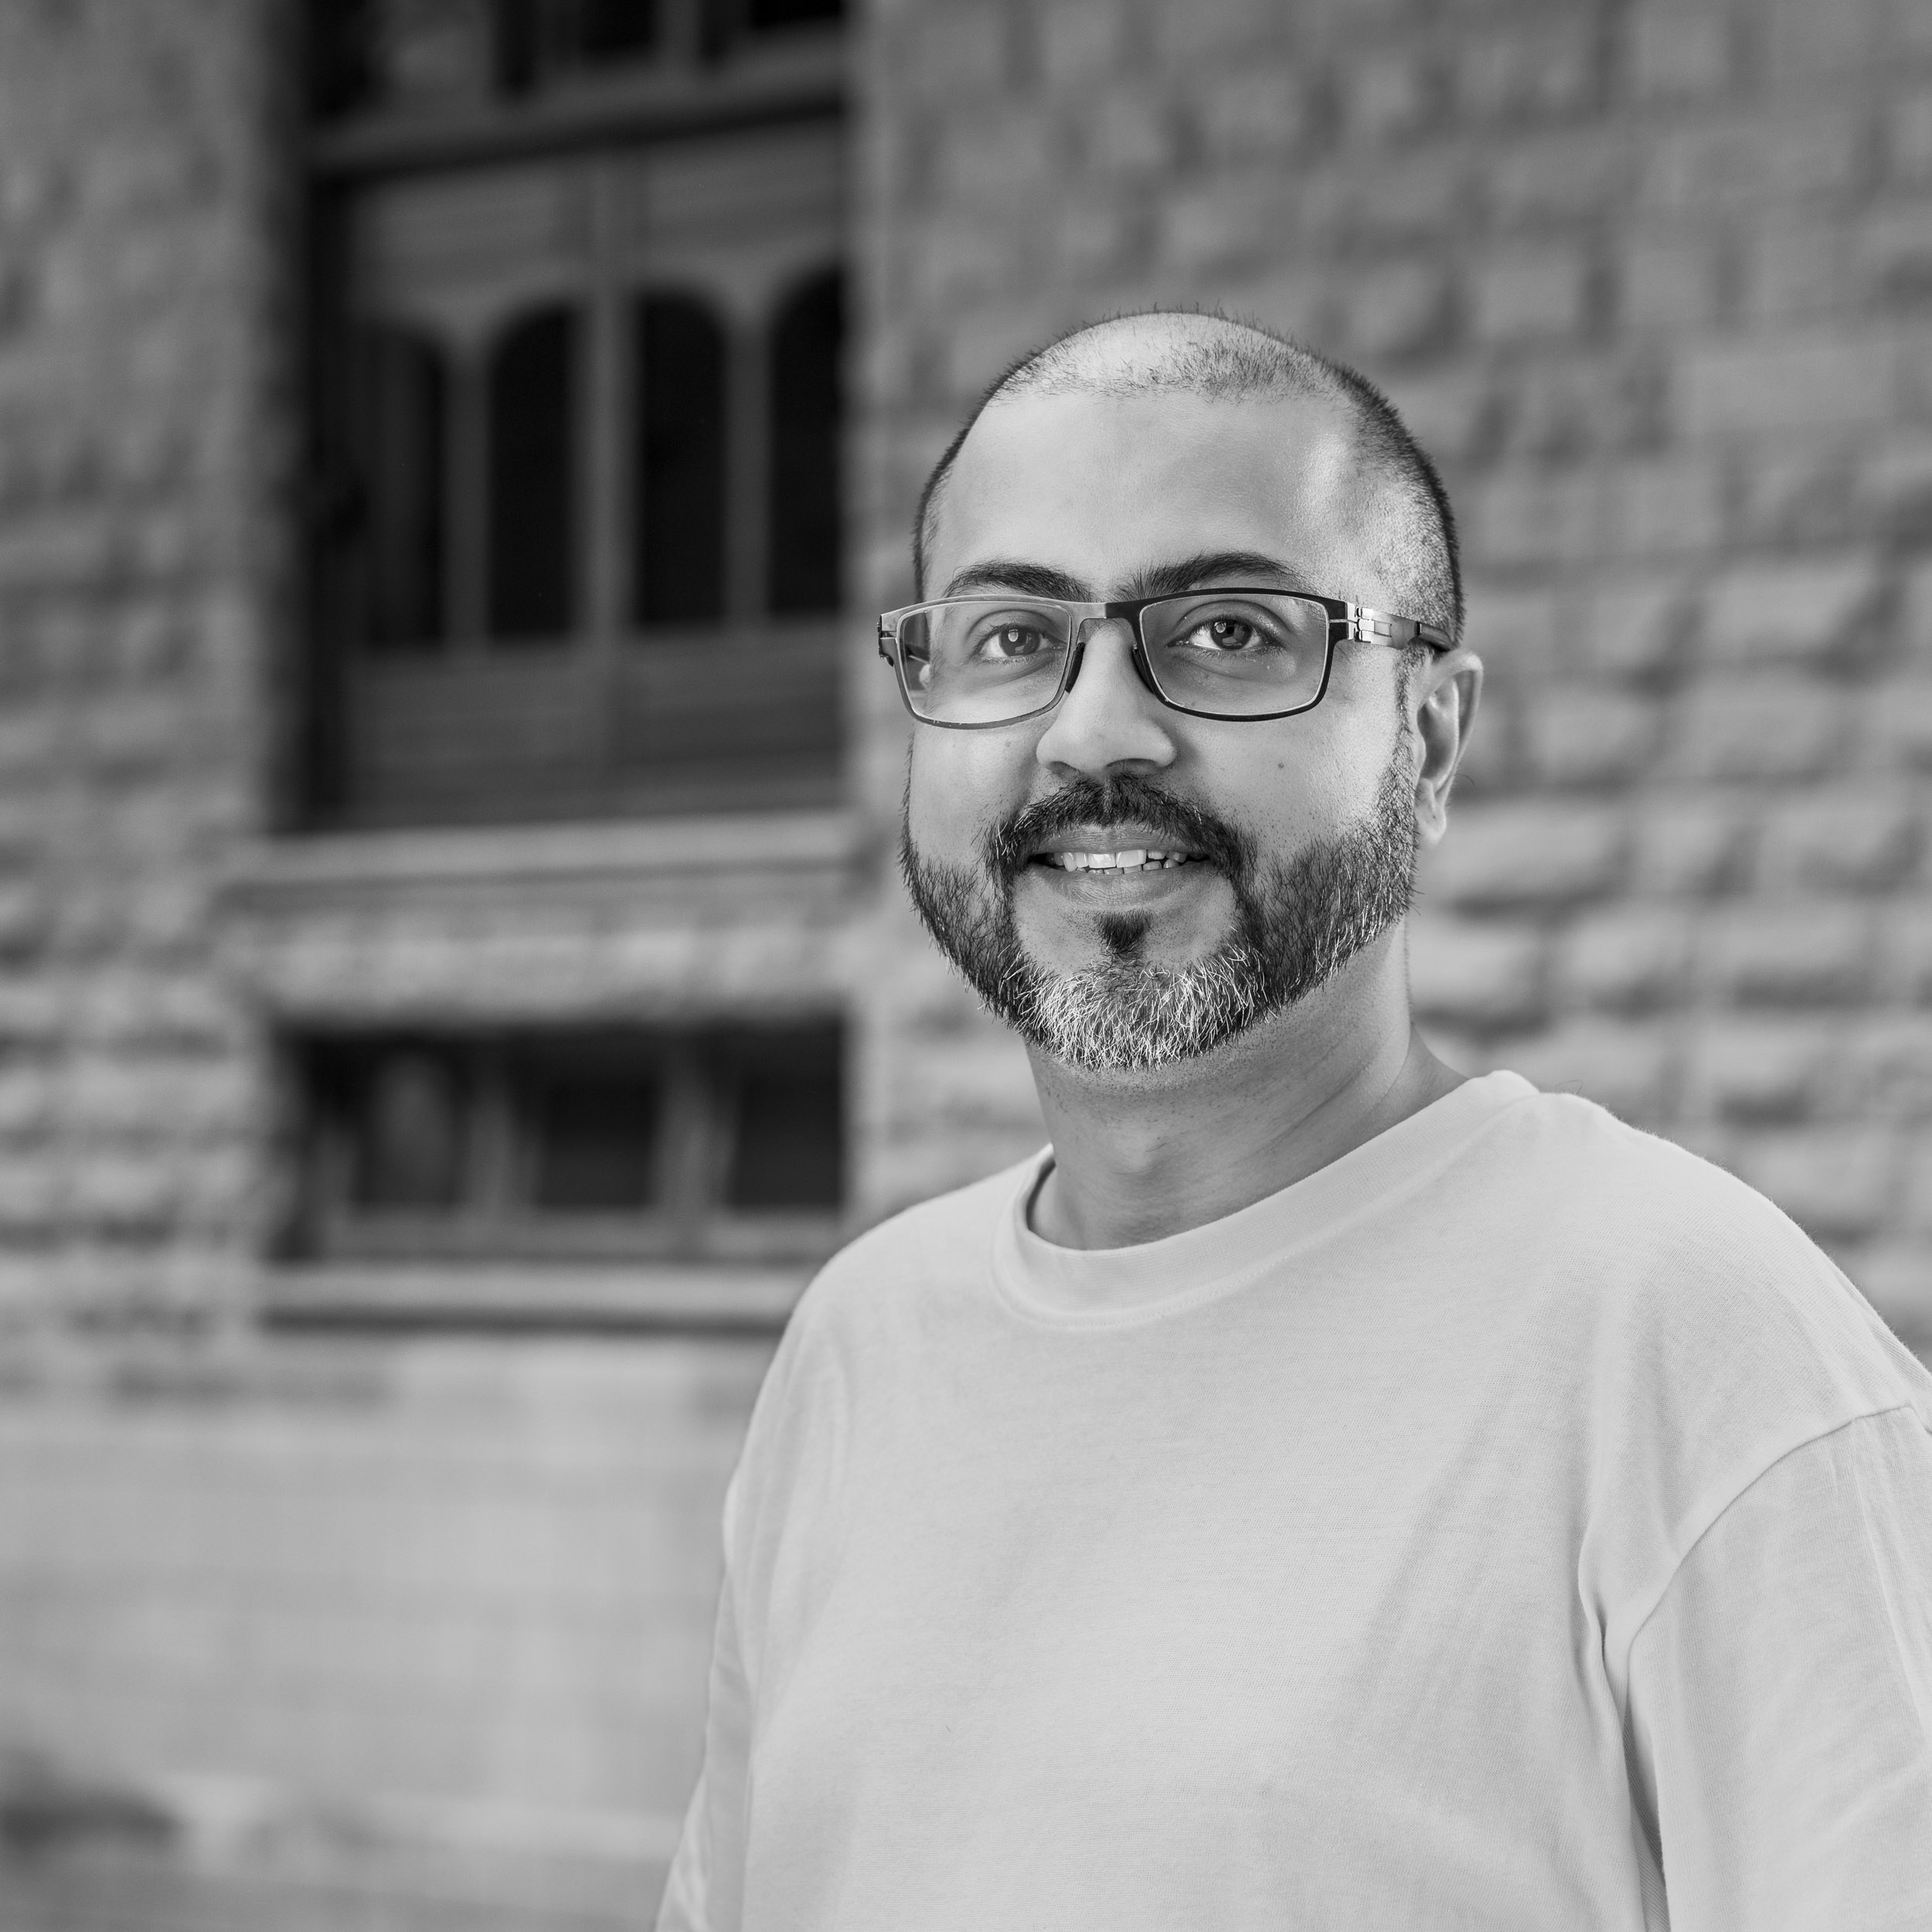
Ali Reza Dossal
- MA, Sustainable Architecture Production, Umeå School of Architecture- Umeå, Sweden.
- B.Arch, Indus Valley School of Art and Architecture, Karachi, Pakistan.
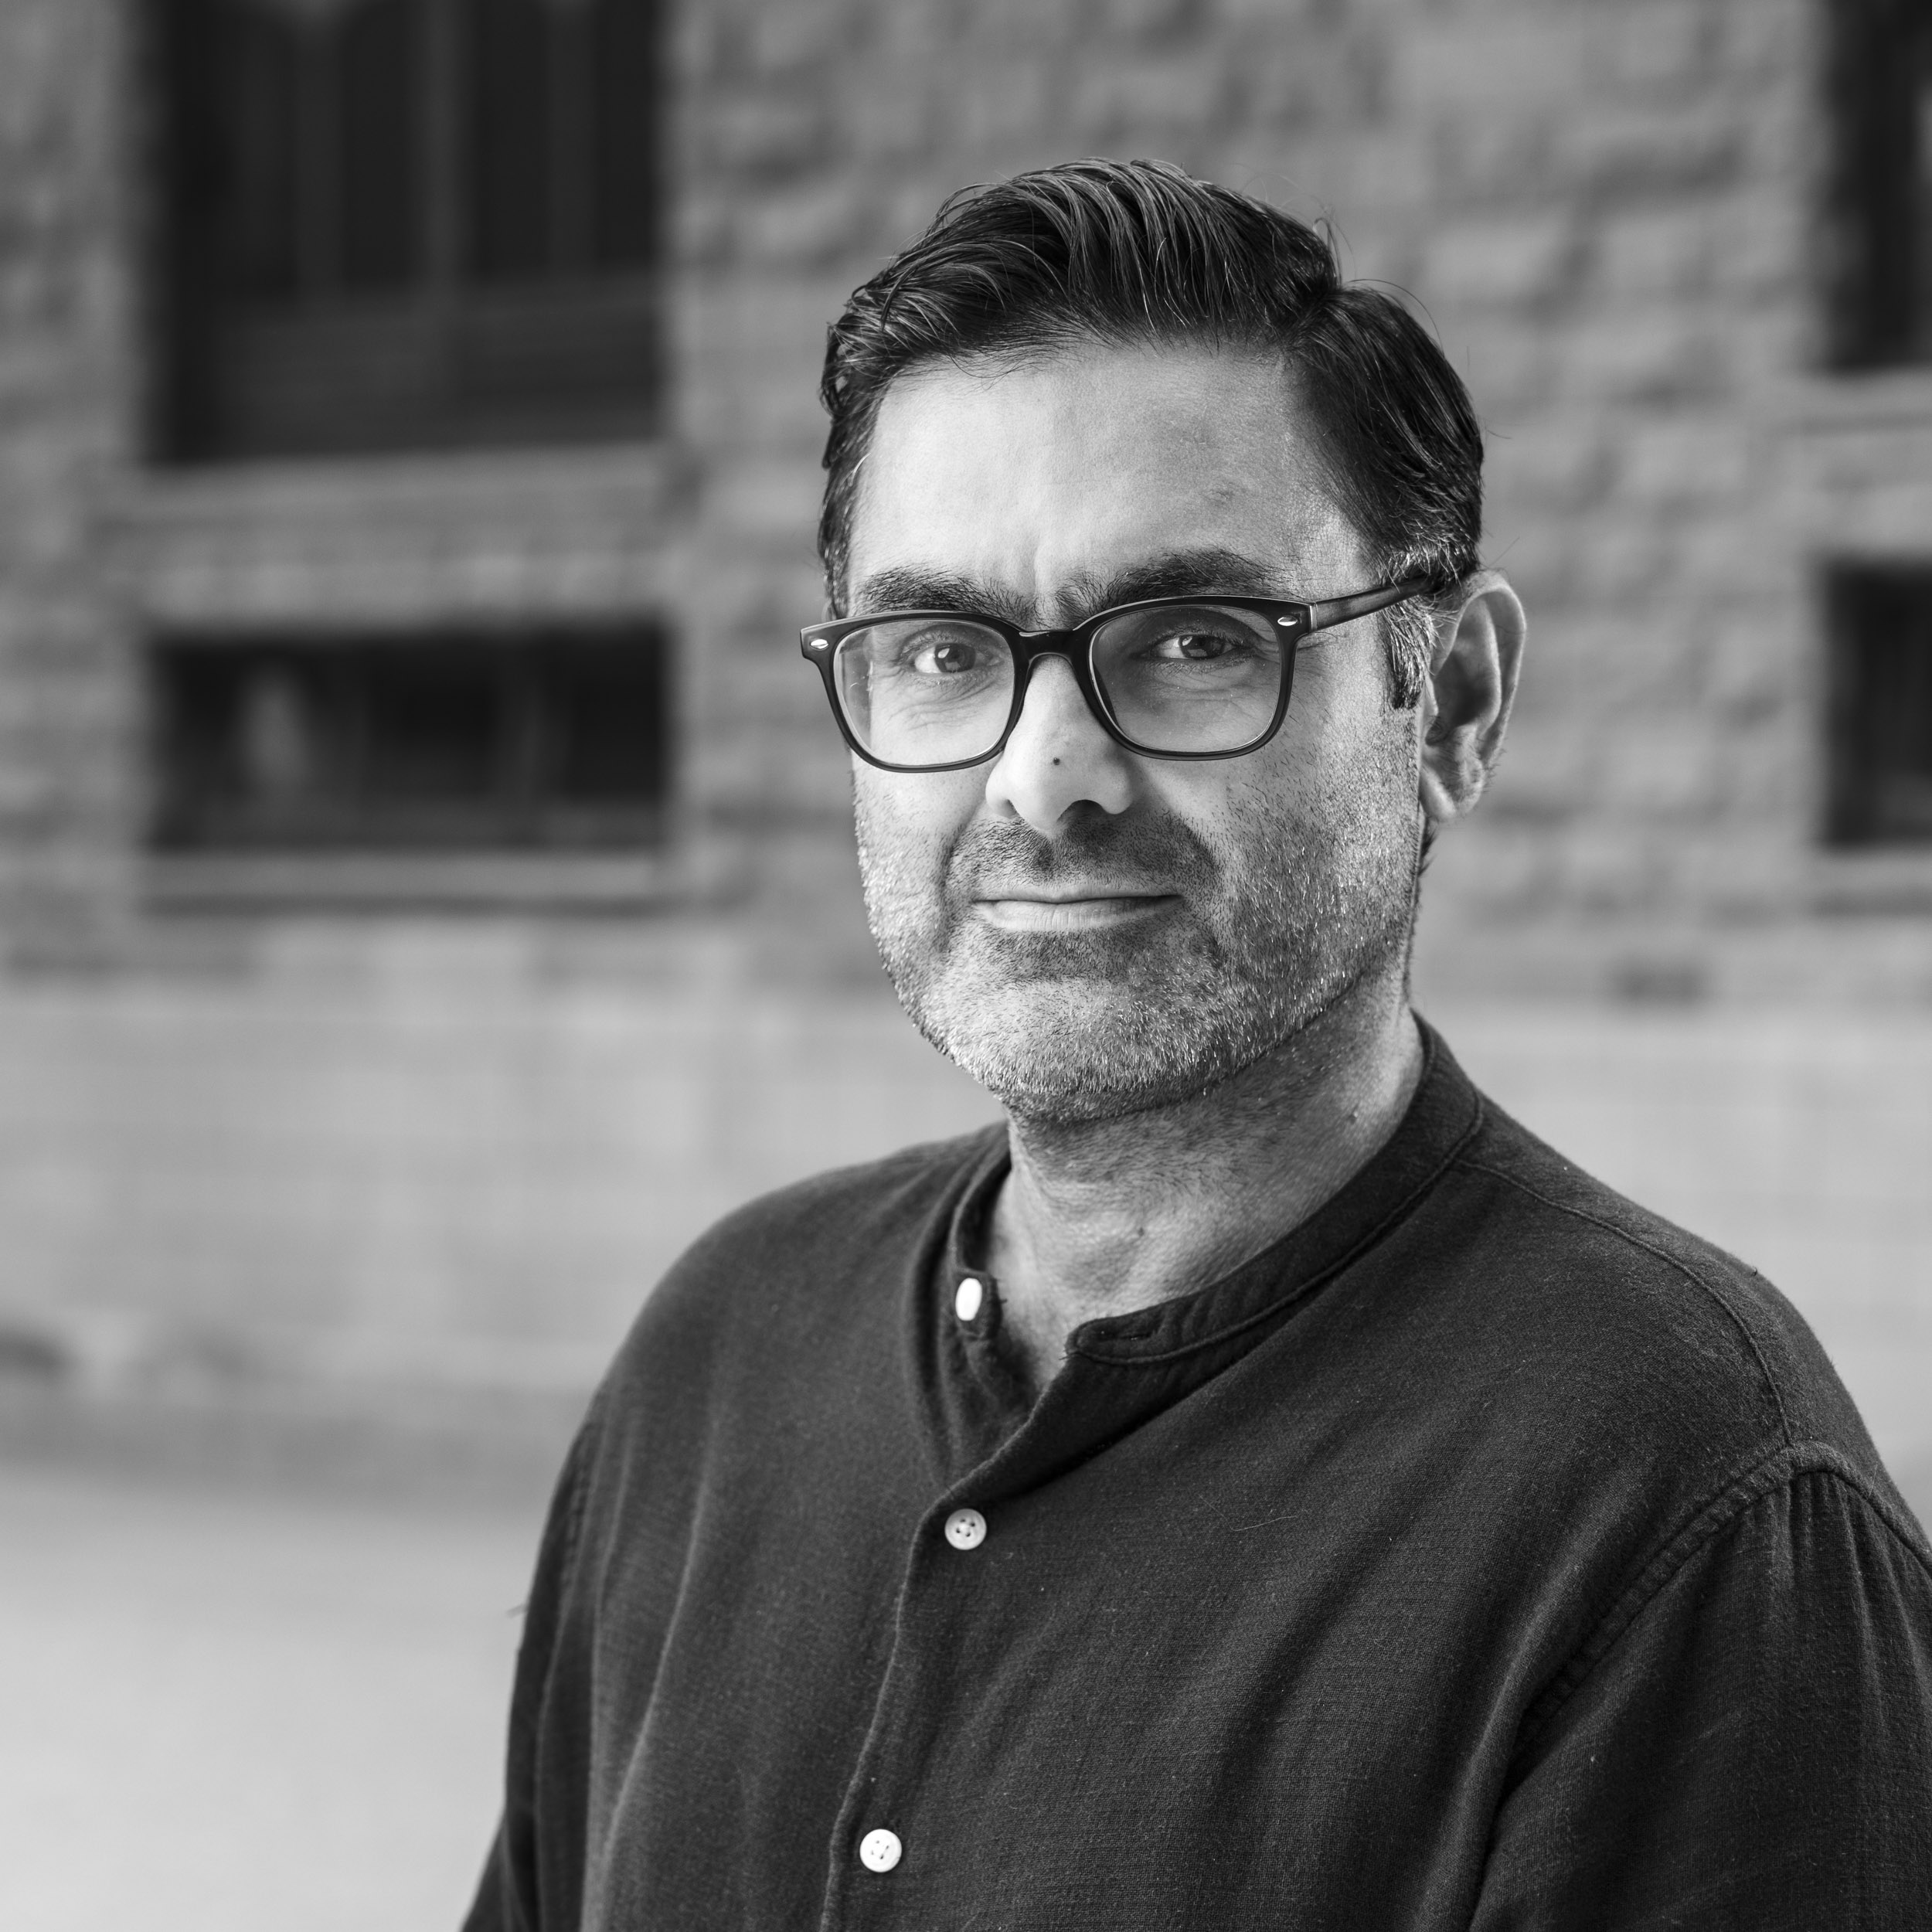
Mohammed Ahmed Khan
- Masters in Electronic Arts (New Media Arts) Australian National University, Canberra, Australia
- B.Arch, Indus Valley School of Art and Architecture, Karachi, Pakistan.
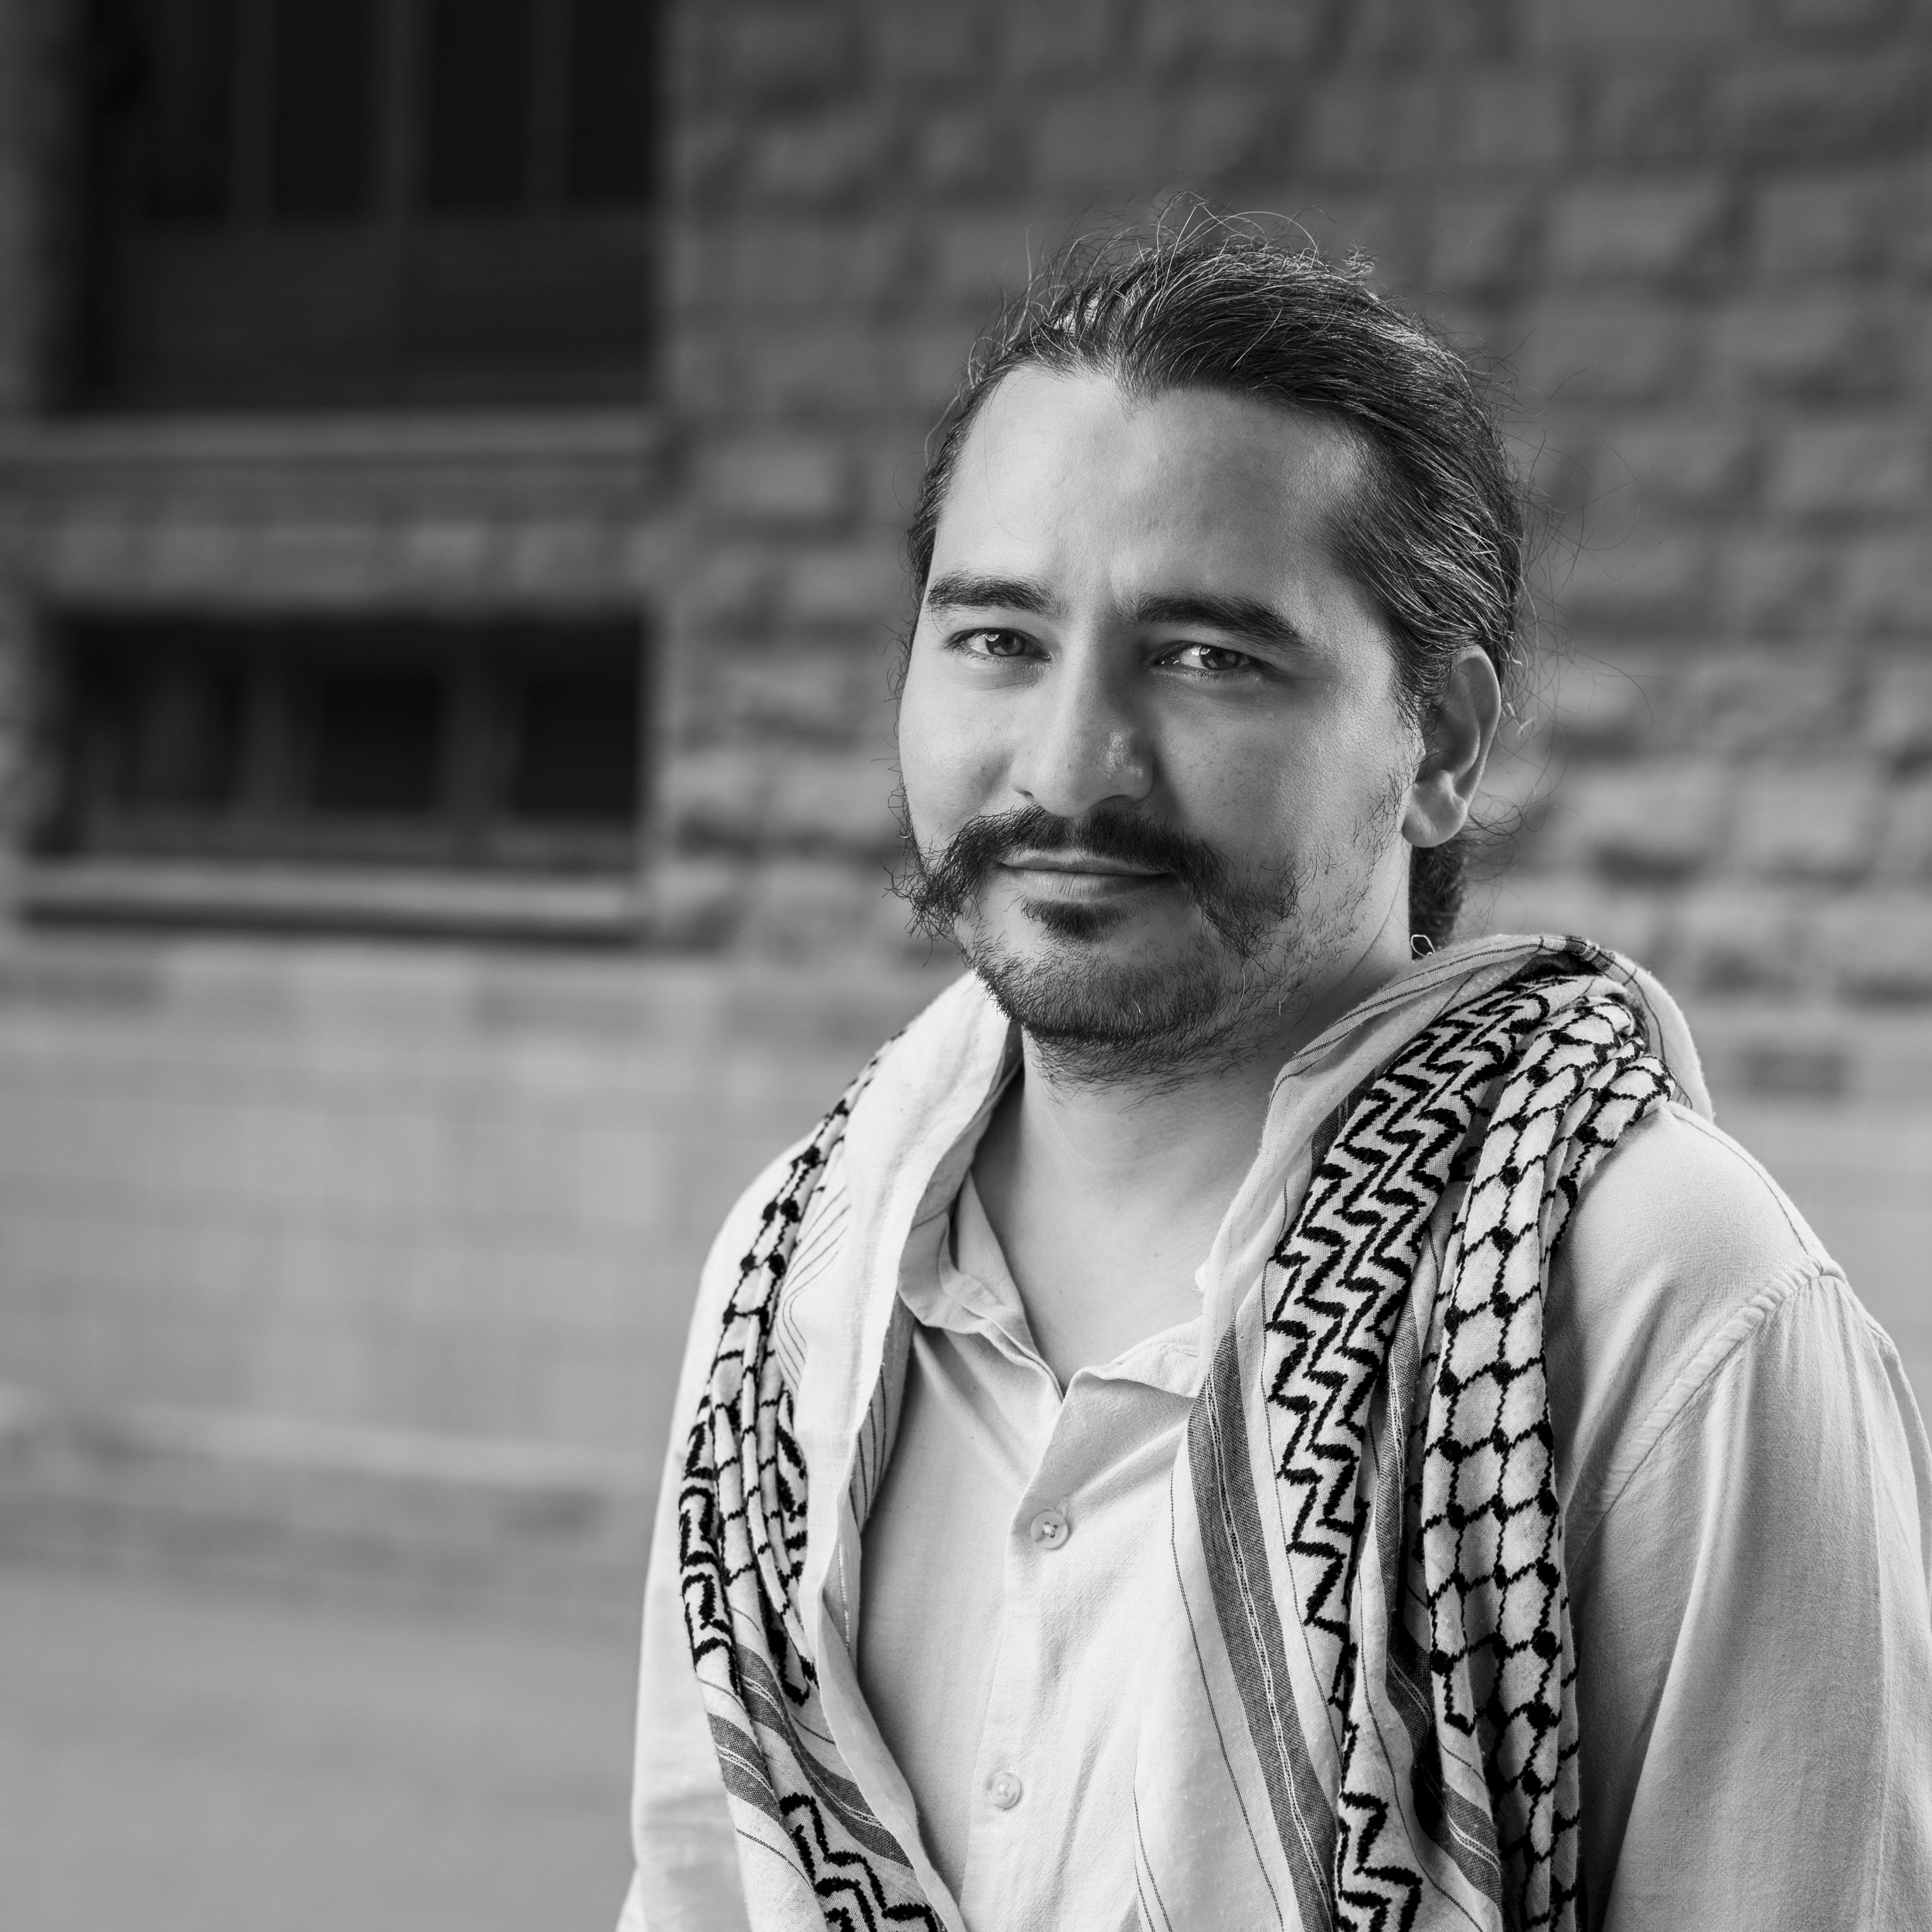
Muhammad Mehdi
- MSc. Sustainable Environmental Design, Department of Environmental Design, Health and Nutritional Sciences, AIOU. Islamabad, Pakistan
- B.Arch, Department of Visual Studies, University of Karachi. Karachi, Pakistan
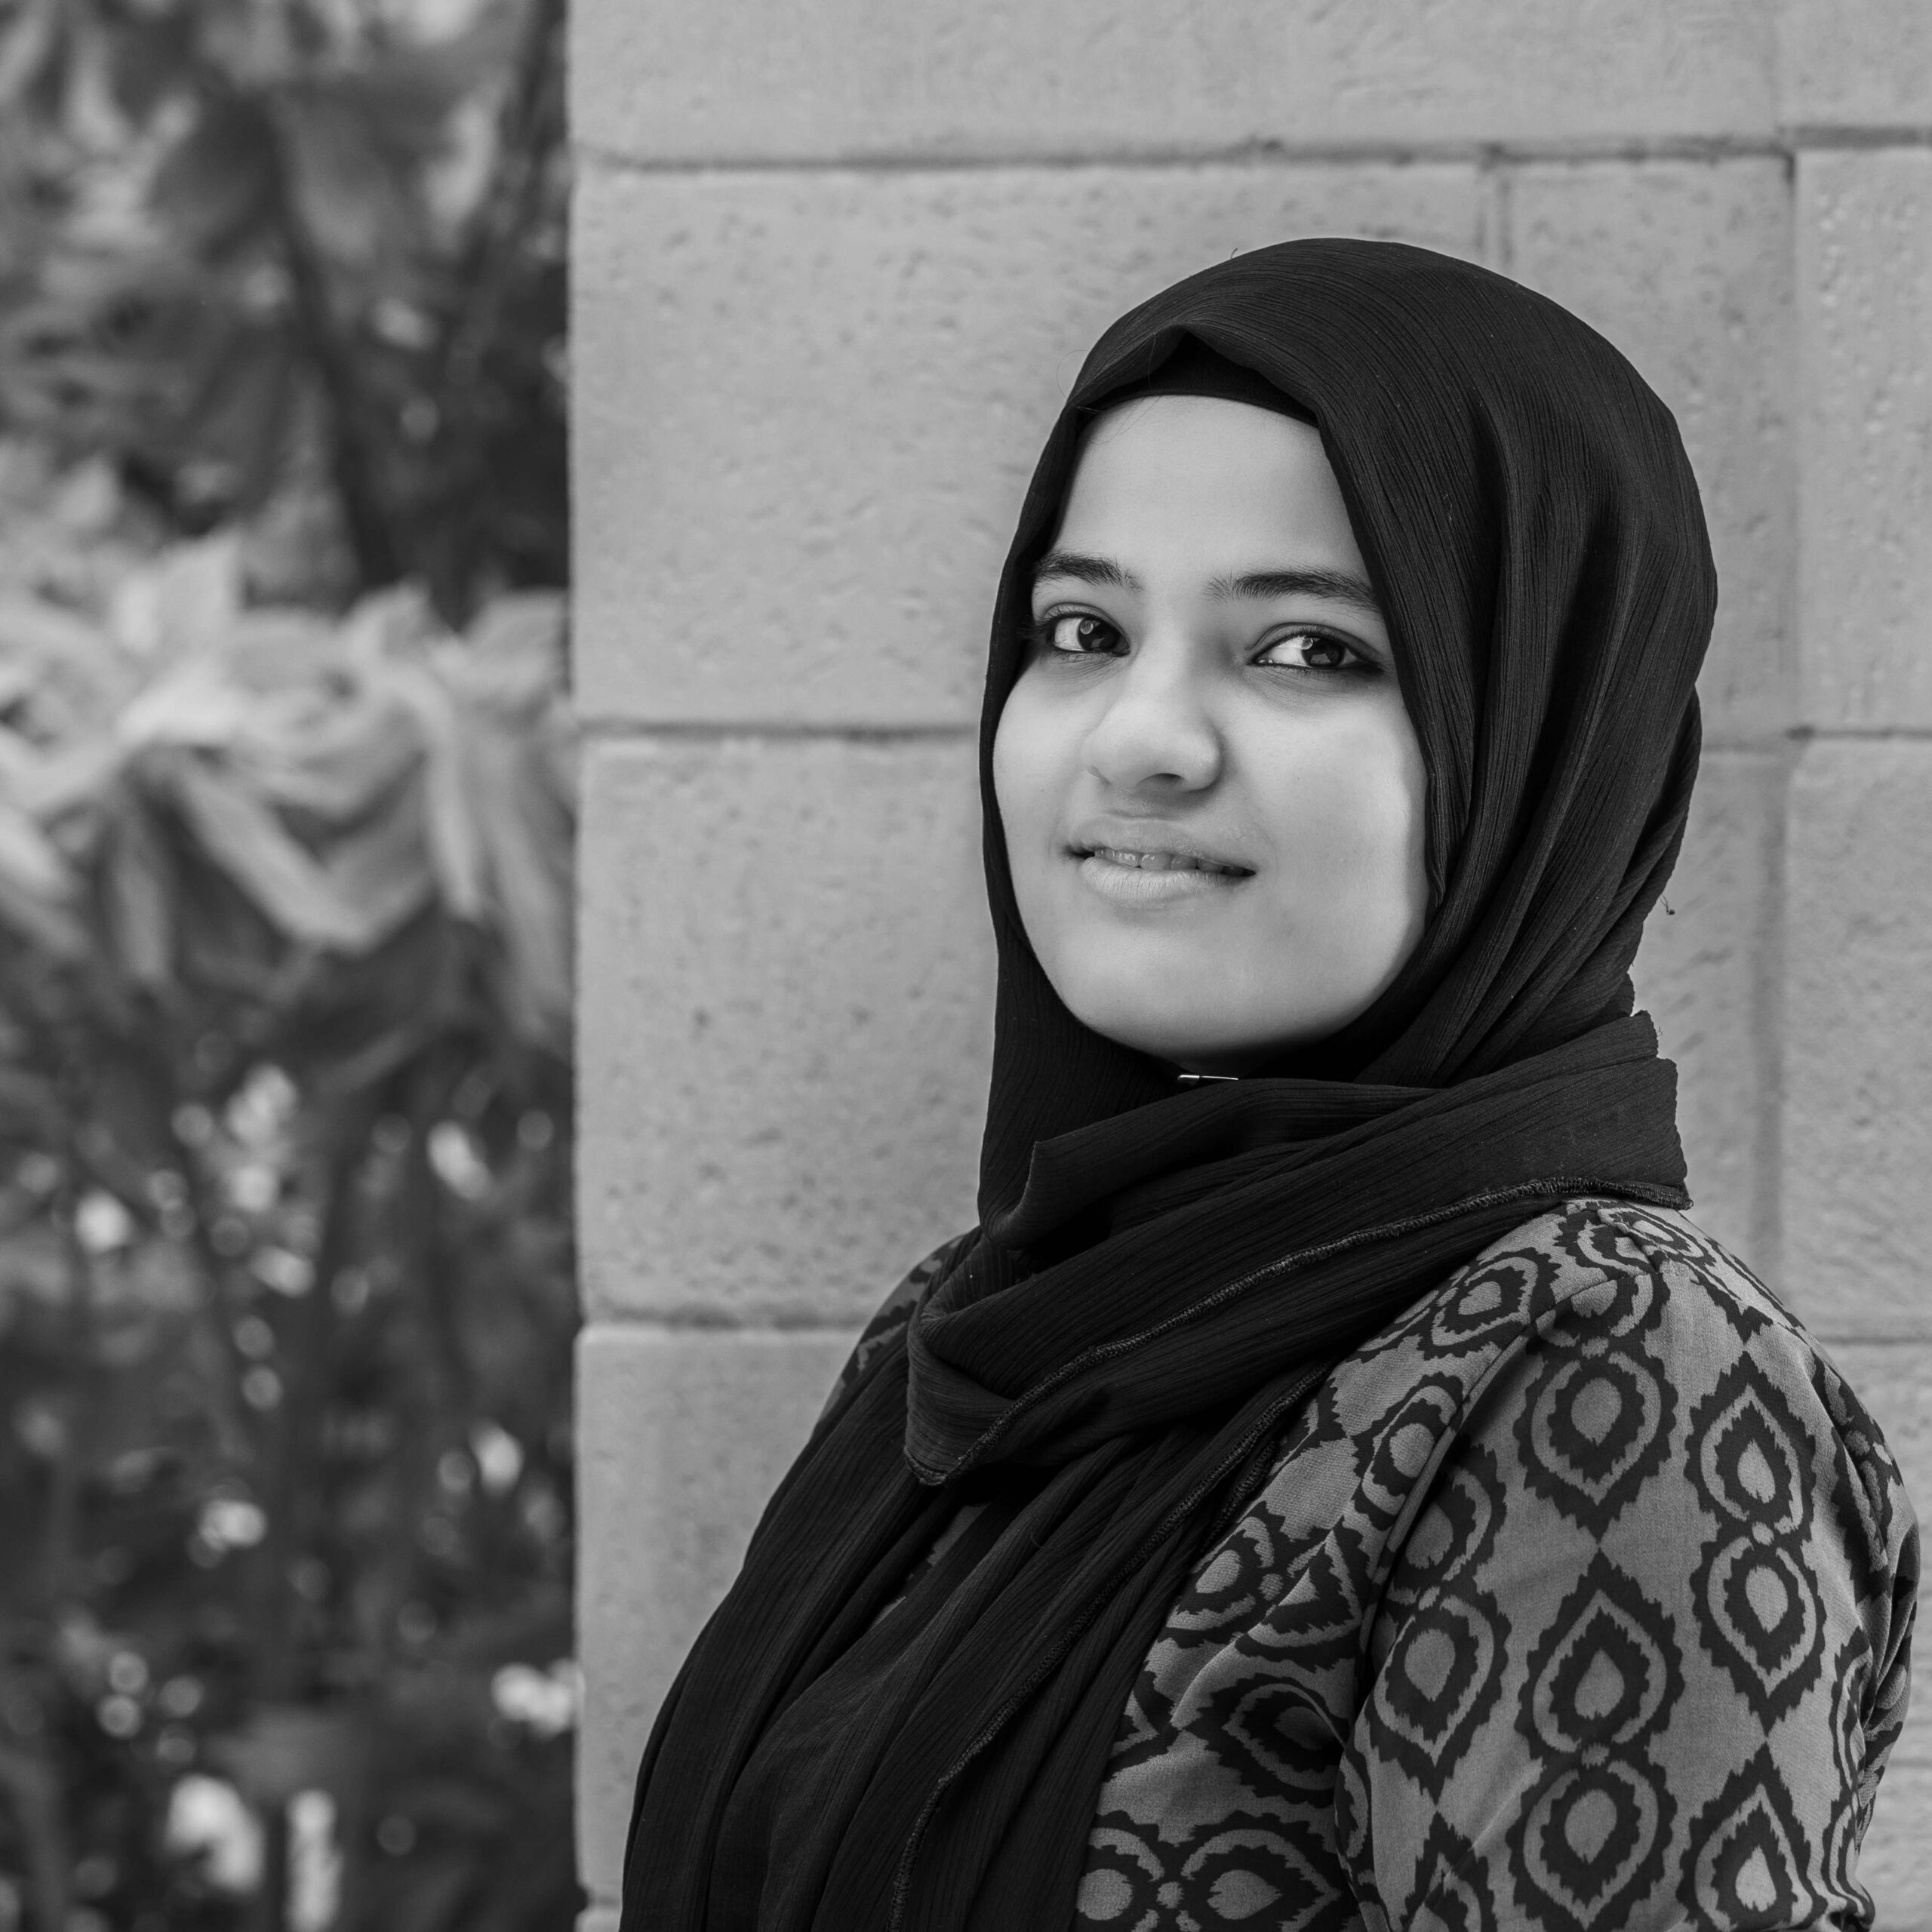
Barera Adil
Academic Programme Officer
- Certified, Educational Leadership and Management from AKU.
- BBA, from Hamdard Institute of Management Sciences (HIMS).
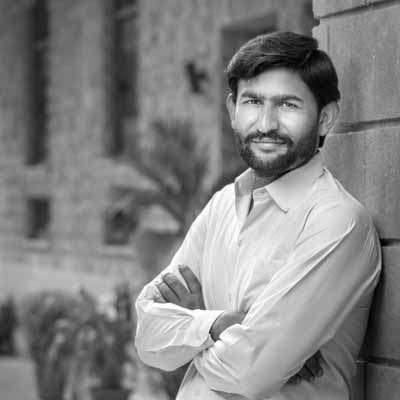
Mohammad Sajid
Technical Assistant
Architectural Design Research Lab
The Architecture Design Research Lab is housed within the department of Architecture at IVS to pursue (and lead in) innovative research pertaining to the design of the built environment. It seeks to promote architectural research described by Christopher Frayling as research into, for and through design. In doing so it hopes to create discourse and dialogue ranging from the practice of design pedagogy to the practice of built design.